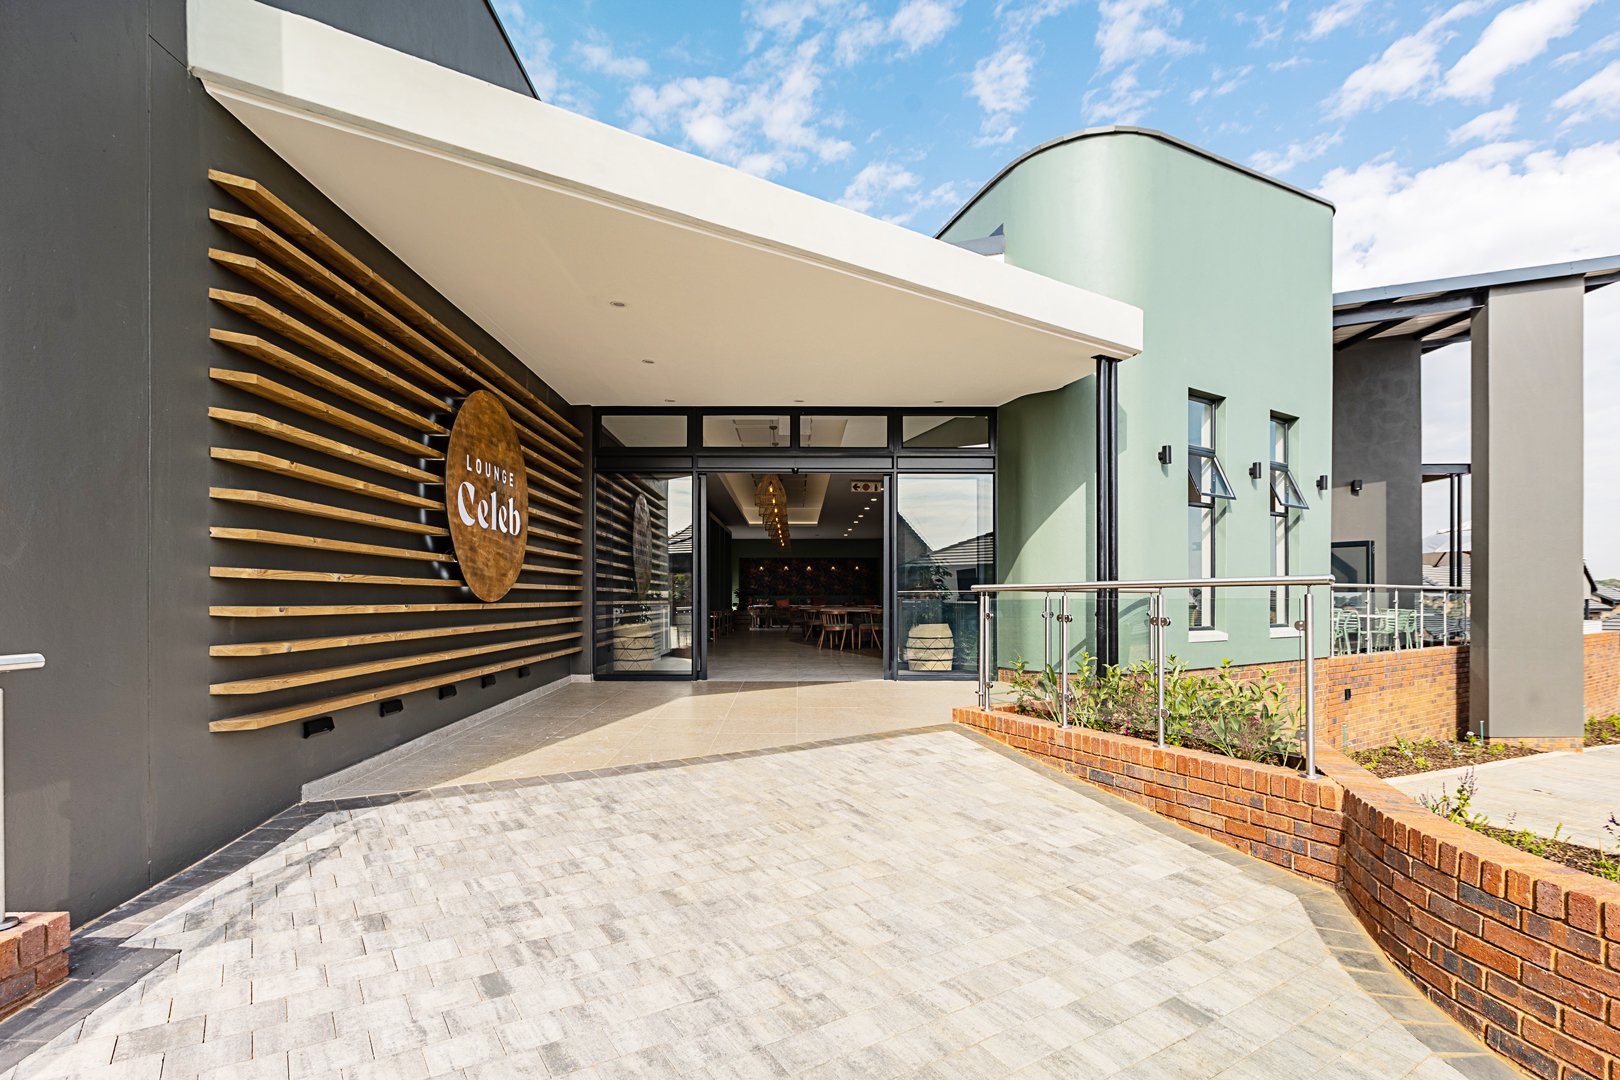
Celebration Clubhouse
Olievenpoort, Roodepoort
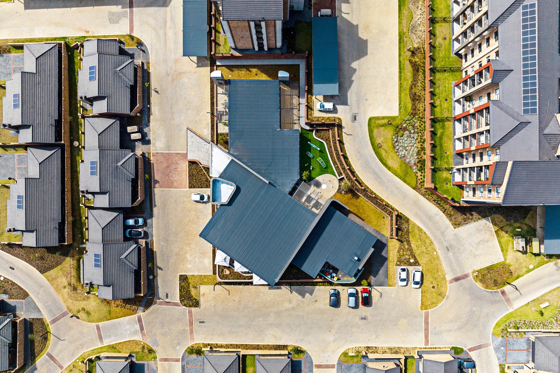
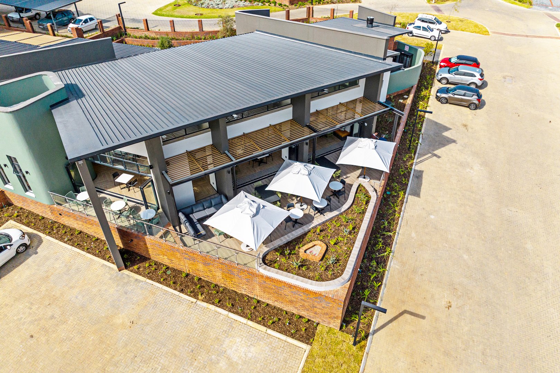
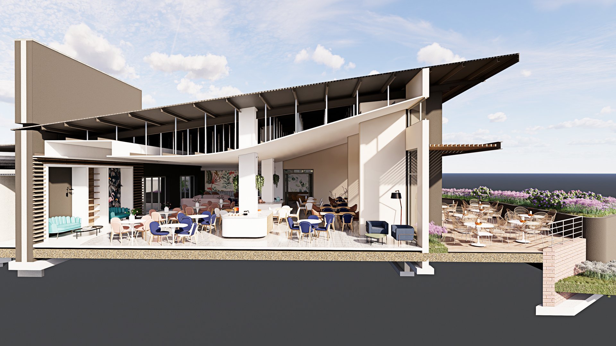
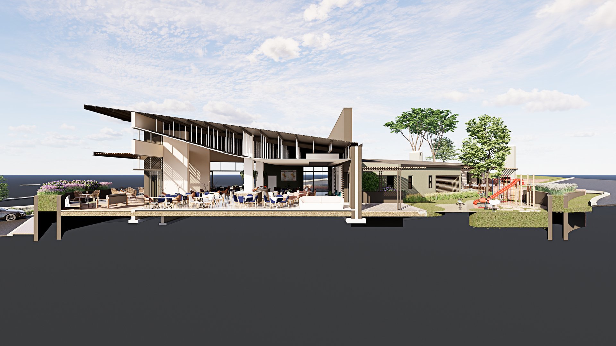
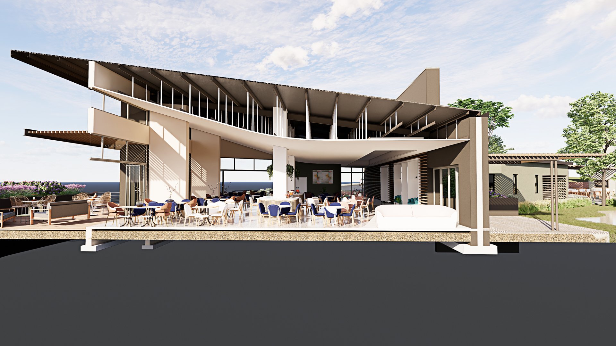
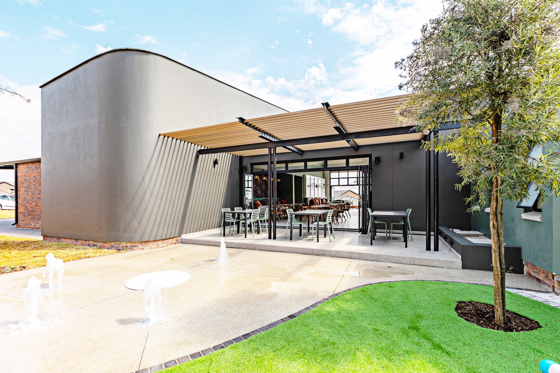
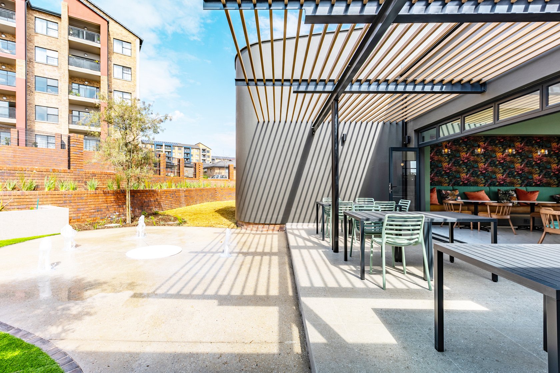
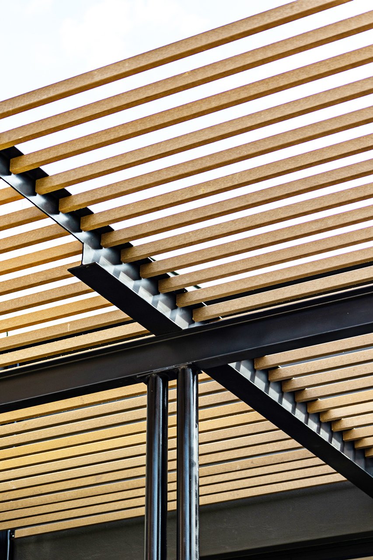
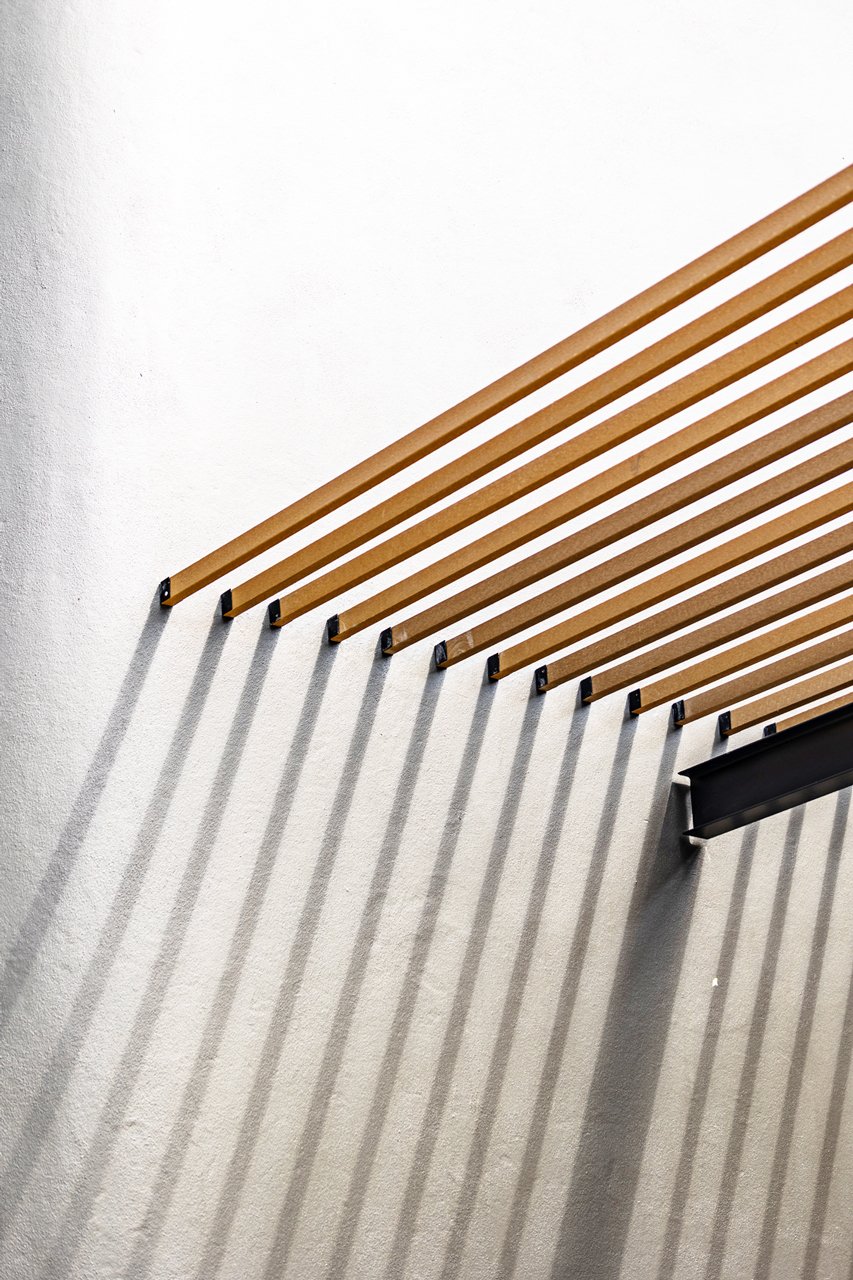
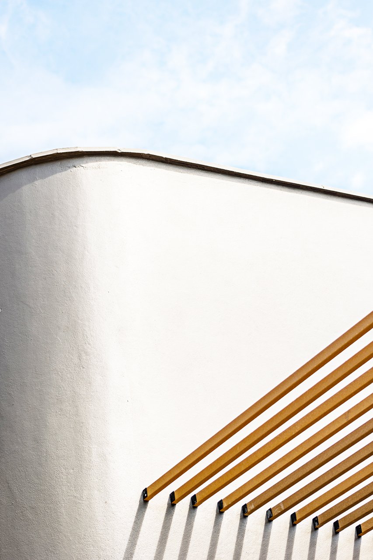
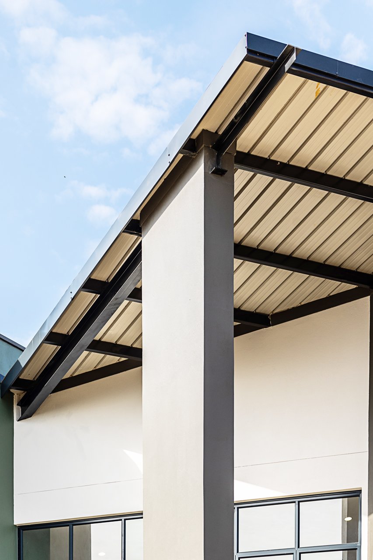
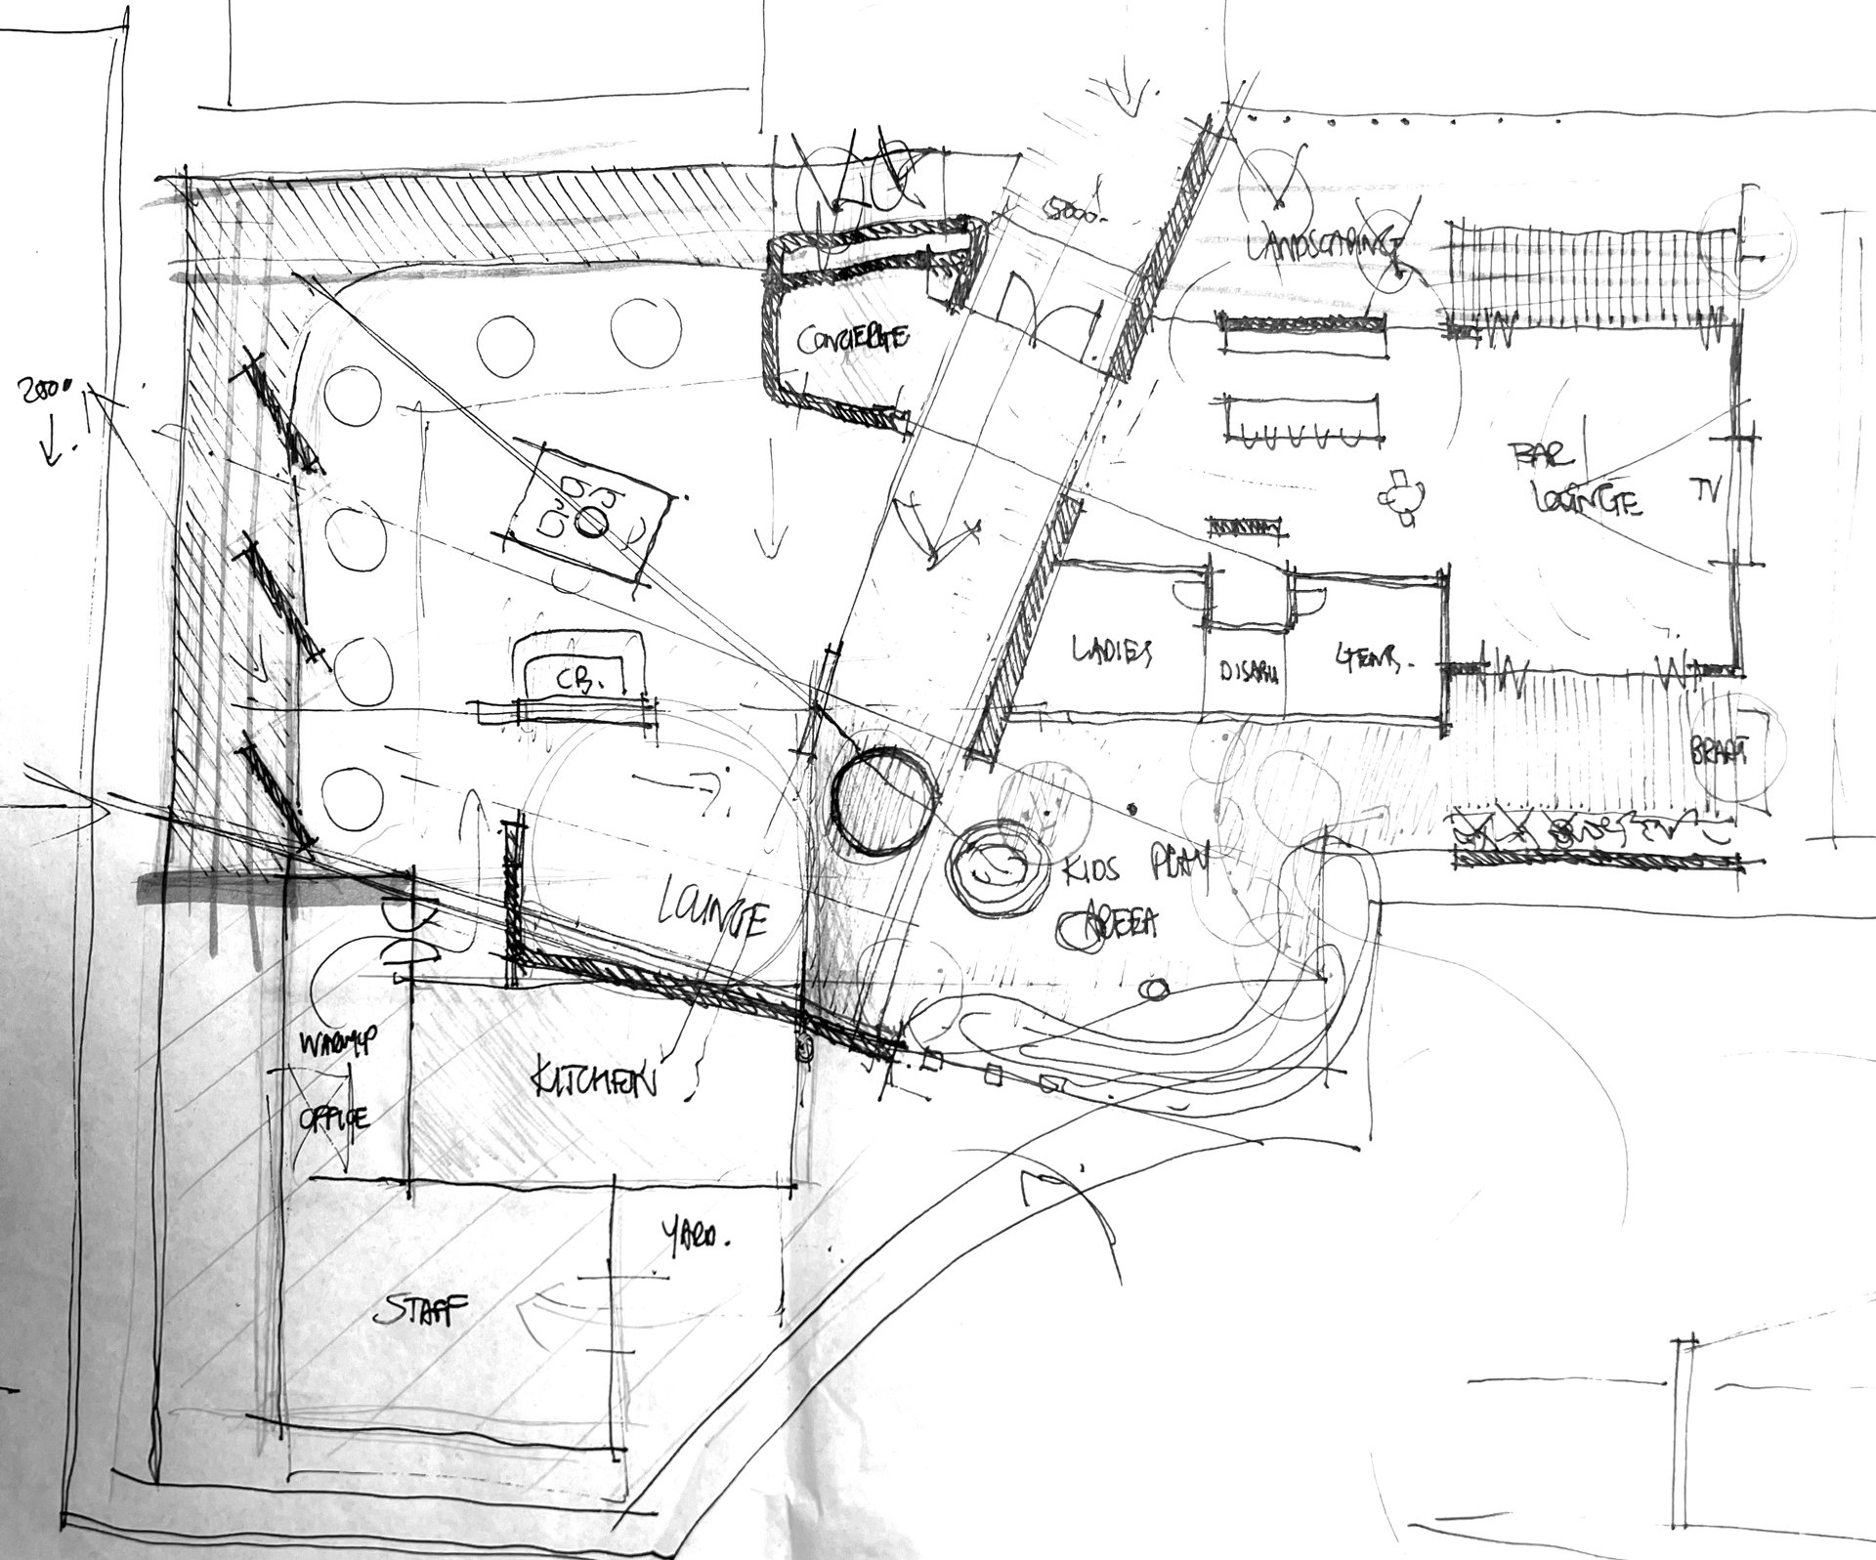
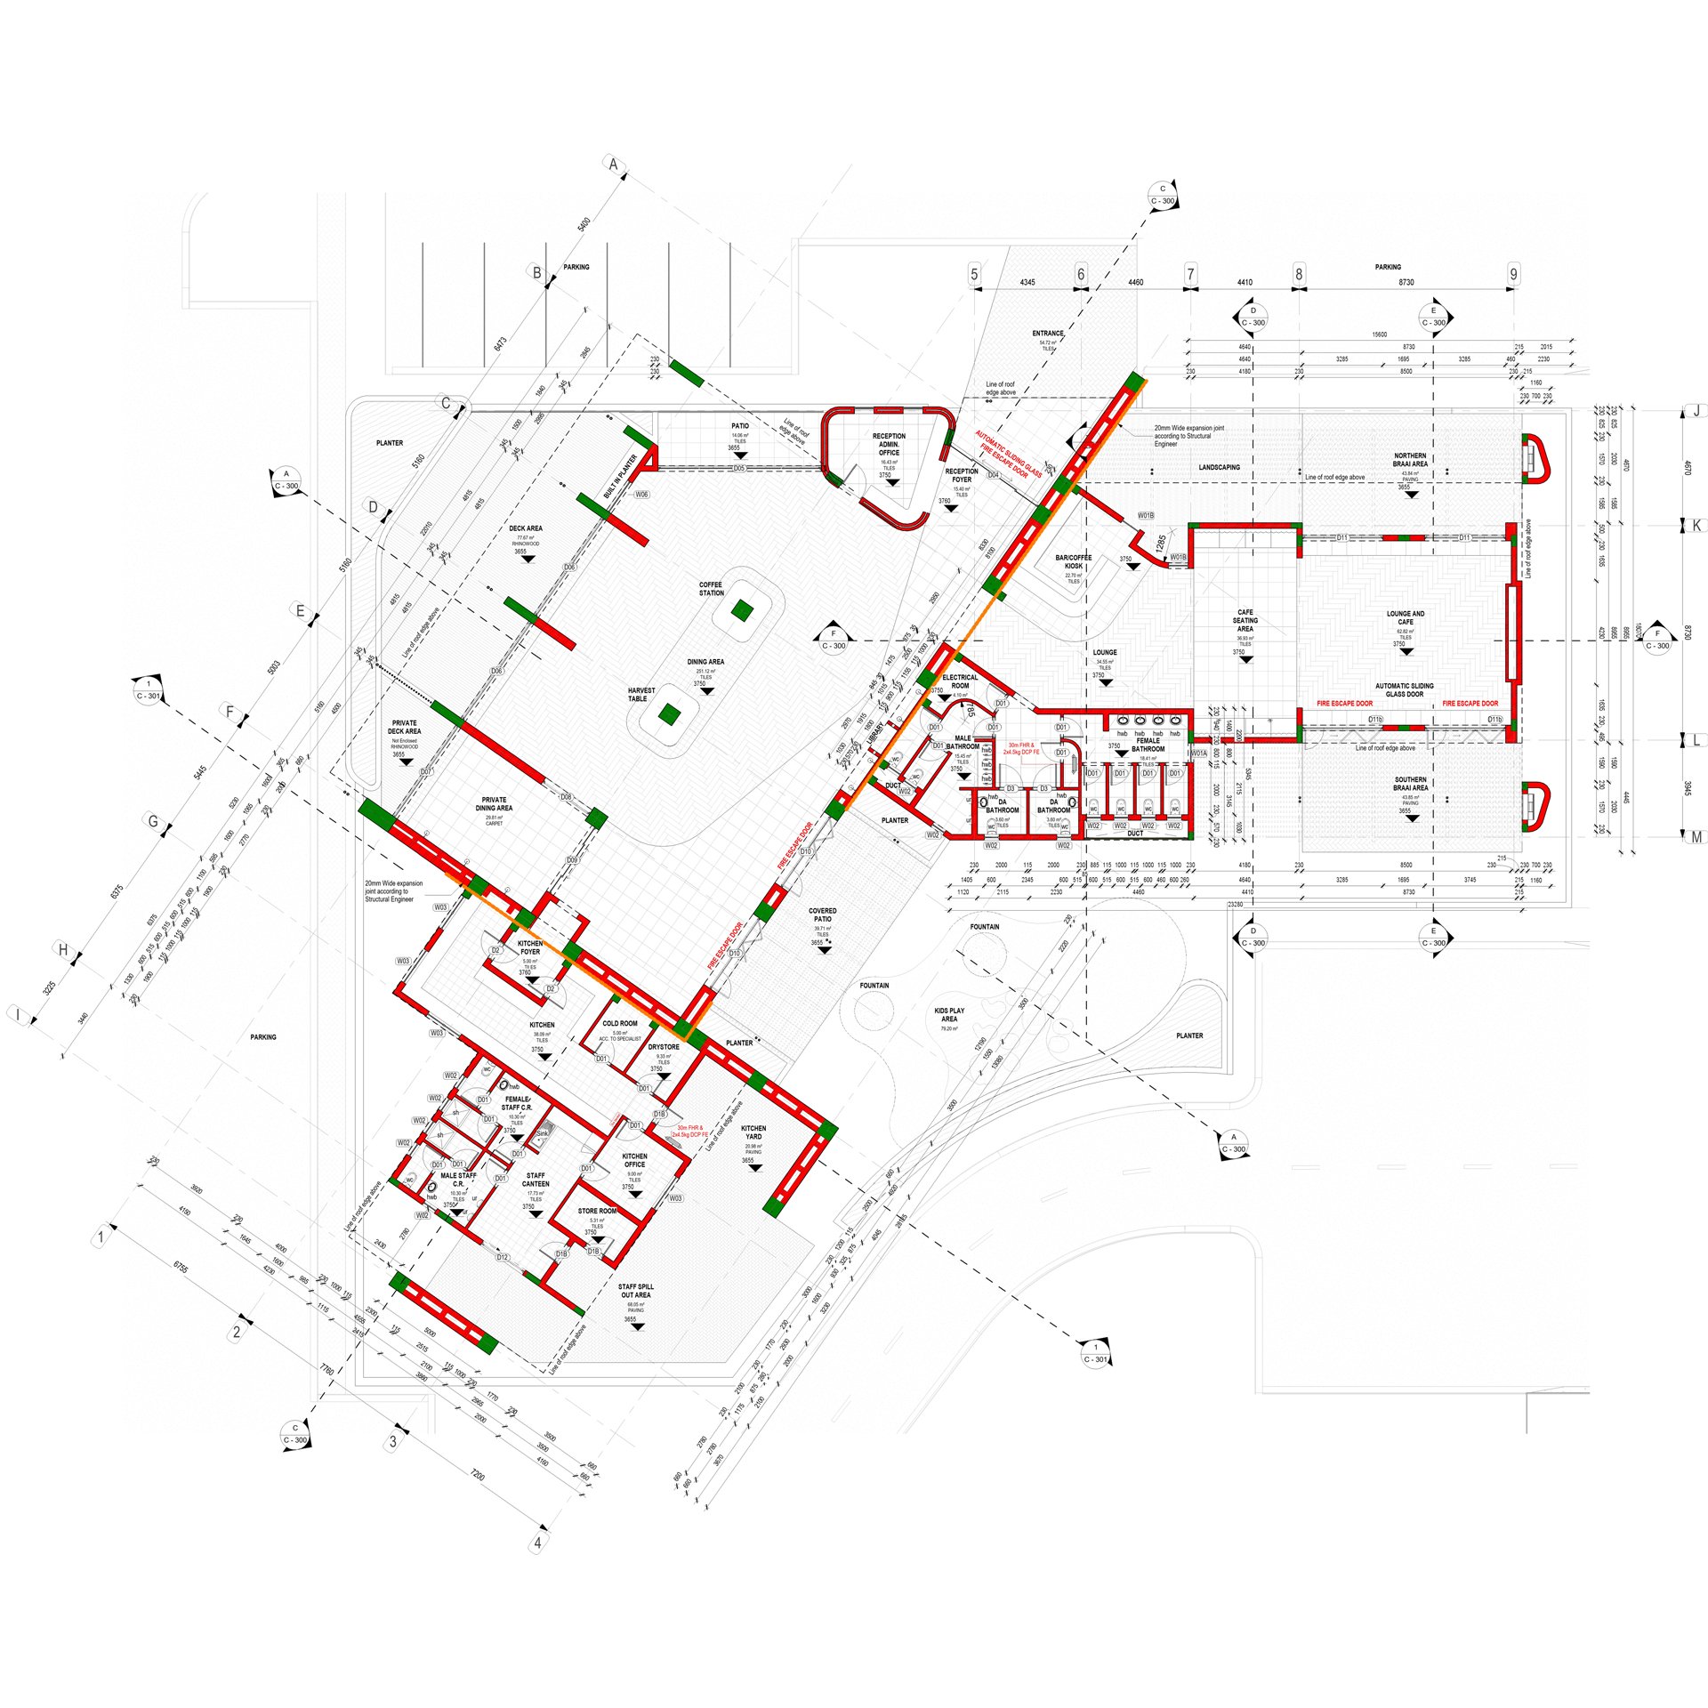
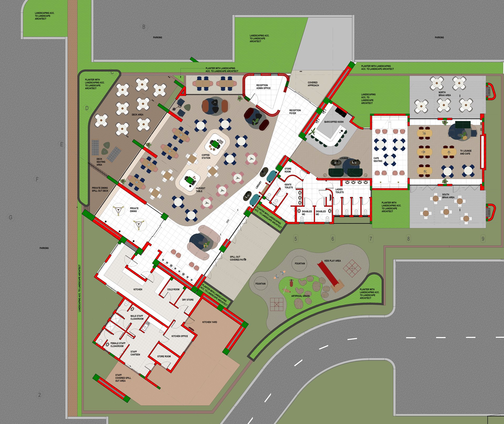
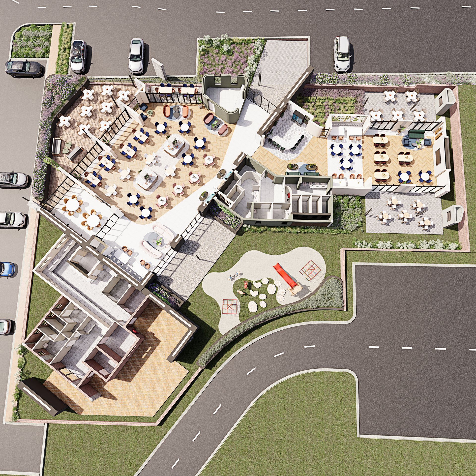
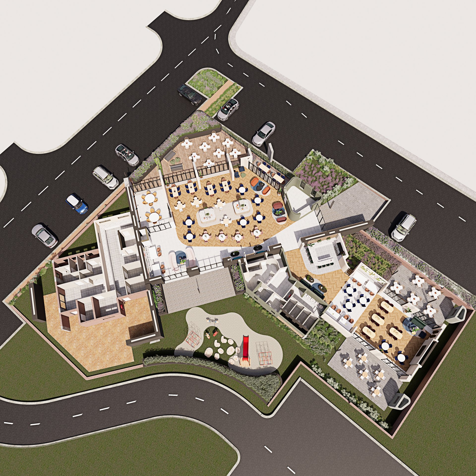
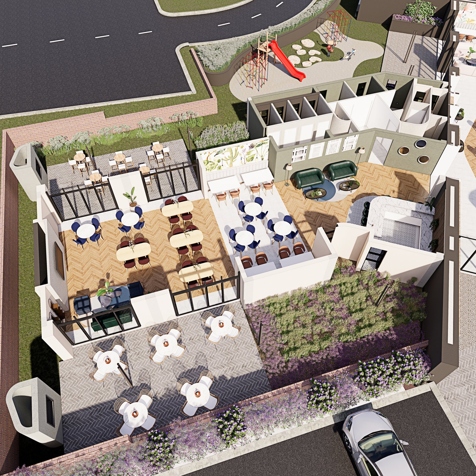
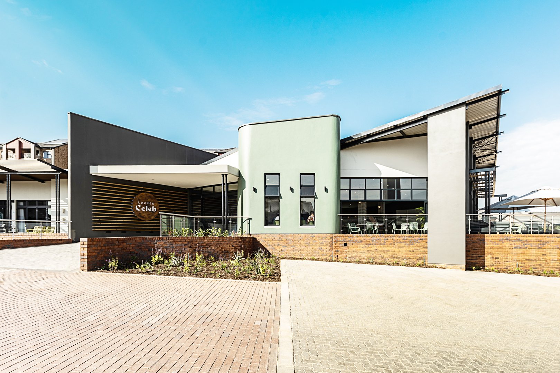
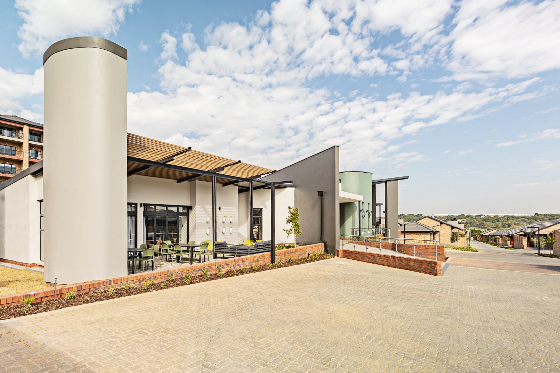
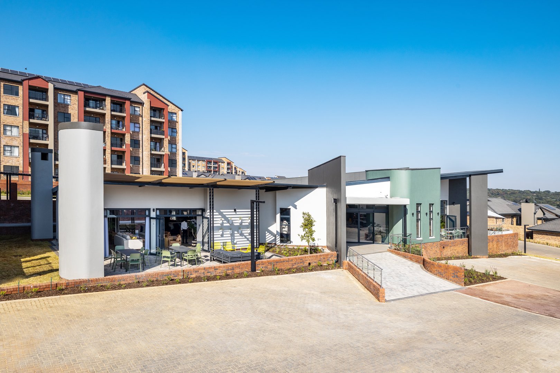
The Clubhouse’s design boasts a long mono-pitch roof that is visually striking and offers a cost-effective solution to enclose the large building footprint. This roof slopes up towards the North to maximize natural light, creating a bright and airy environment throughout the day. To enhance solar control, a series of off-shutter concrete fins carry the roof and pergolas, adding to the building’s scale and creating a sense of grandeur.
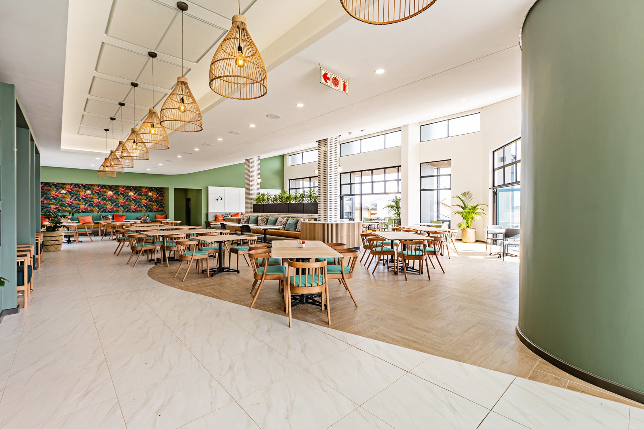
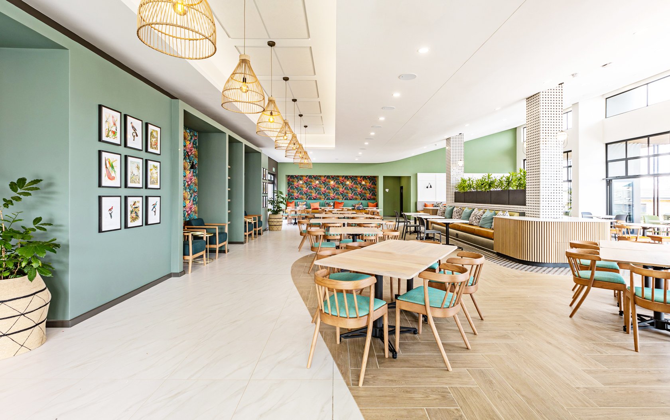
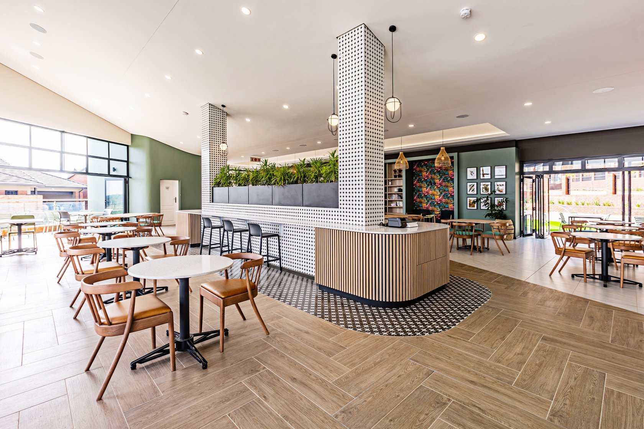
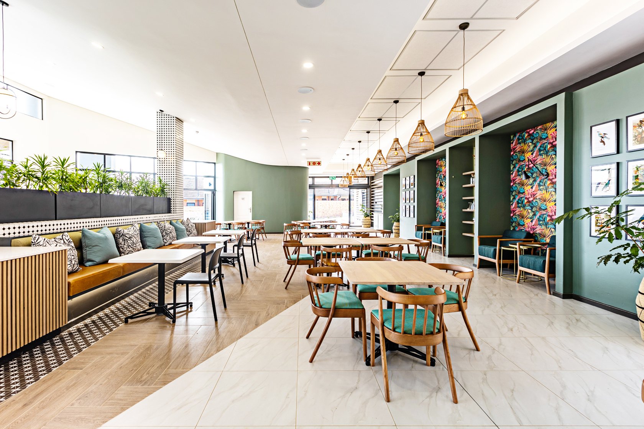
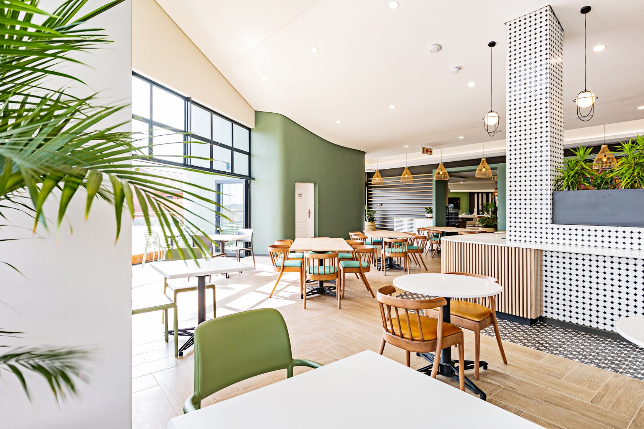
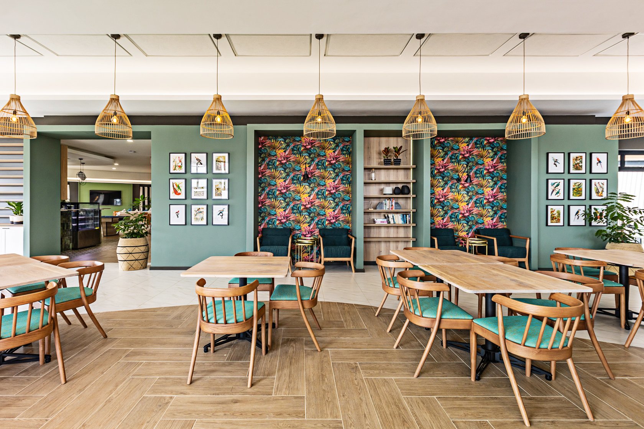
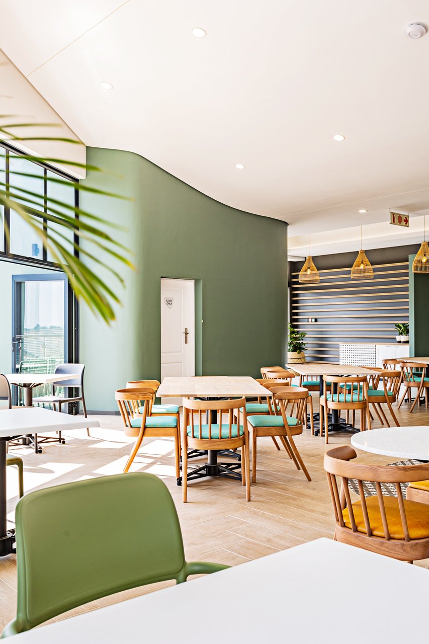
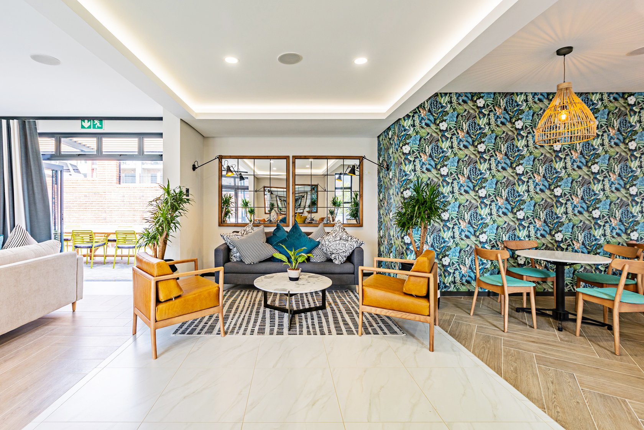
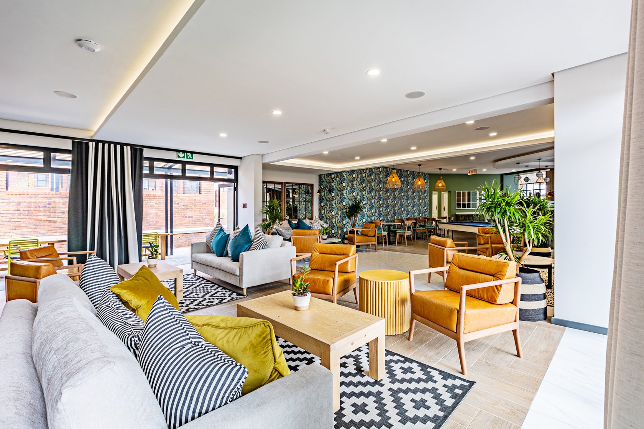
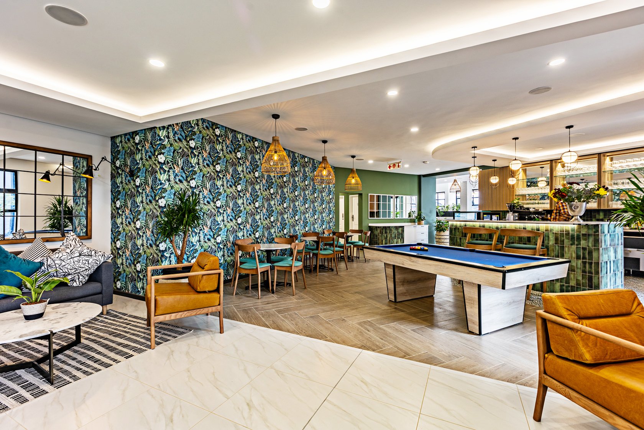
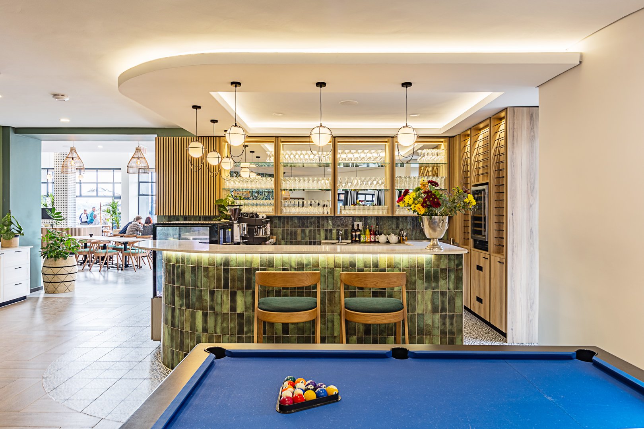
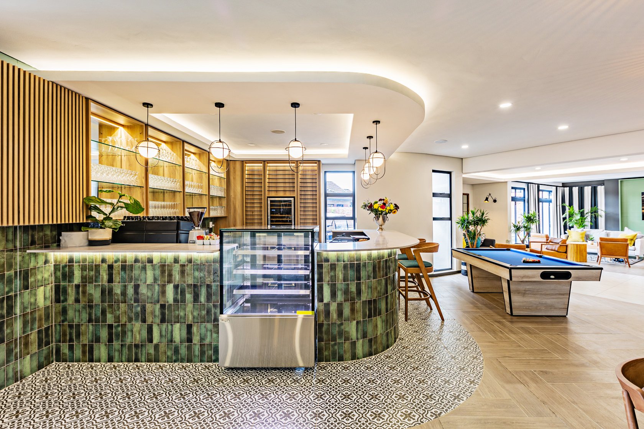
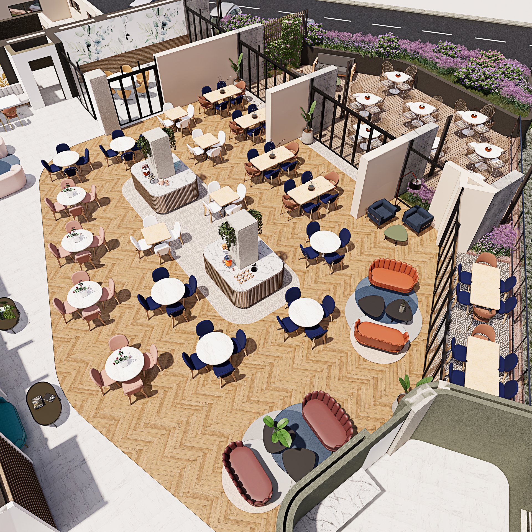
Inside, the Restaurant’s curved ceiling adds a unique touch to the space, creating an inviting atmosphere with soft, indirect lighting. The thick wall that splits the roof planes of the Restaurant and Coffee shop serves as a striking focal point that draws visitors toward the main entrance. Additionally, the wall’s internal design features sheltered seating booths and bookshelves in the Library, providing a cozy and inviting space for reading and relaxation.
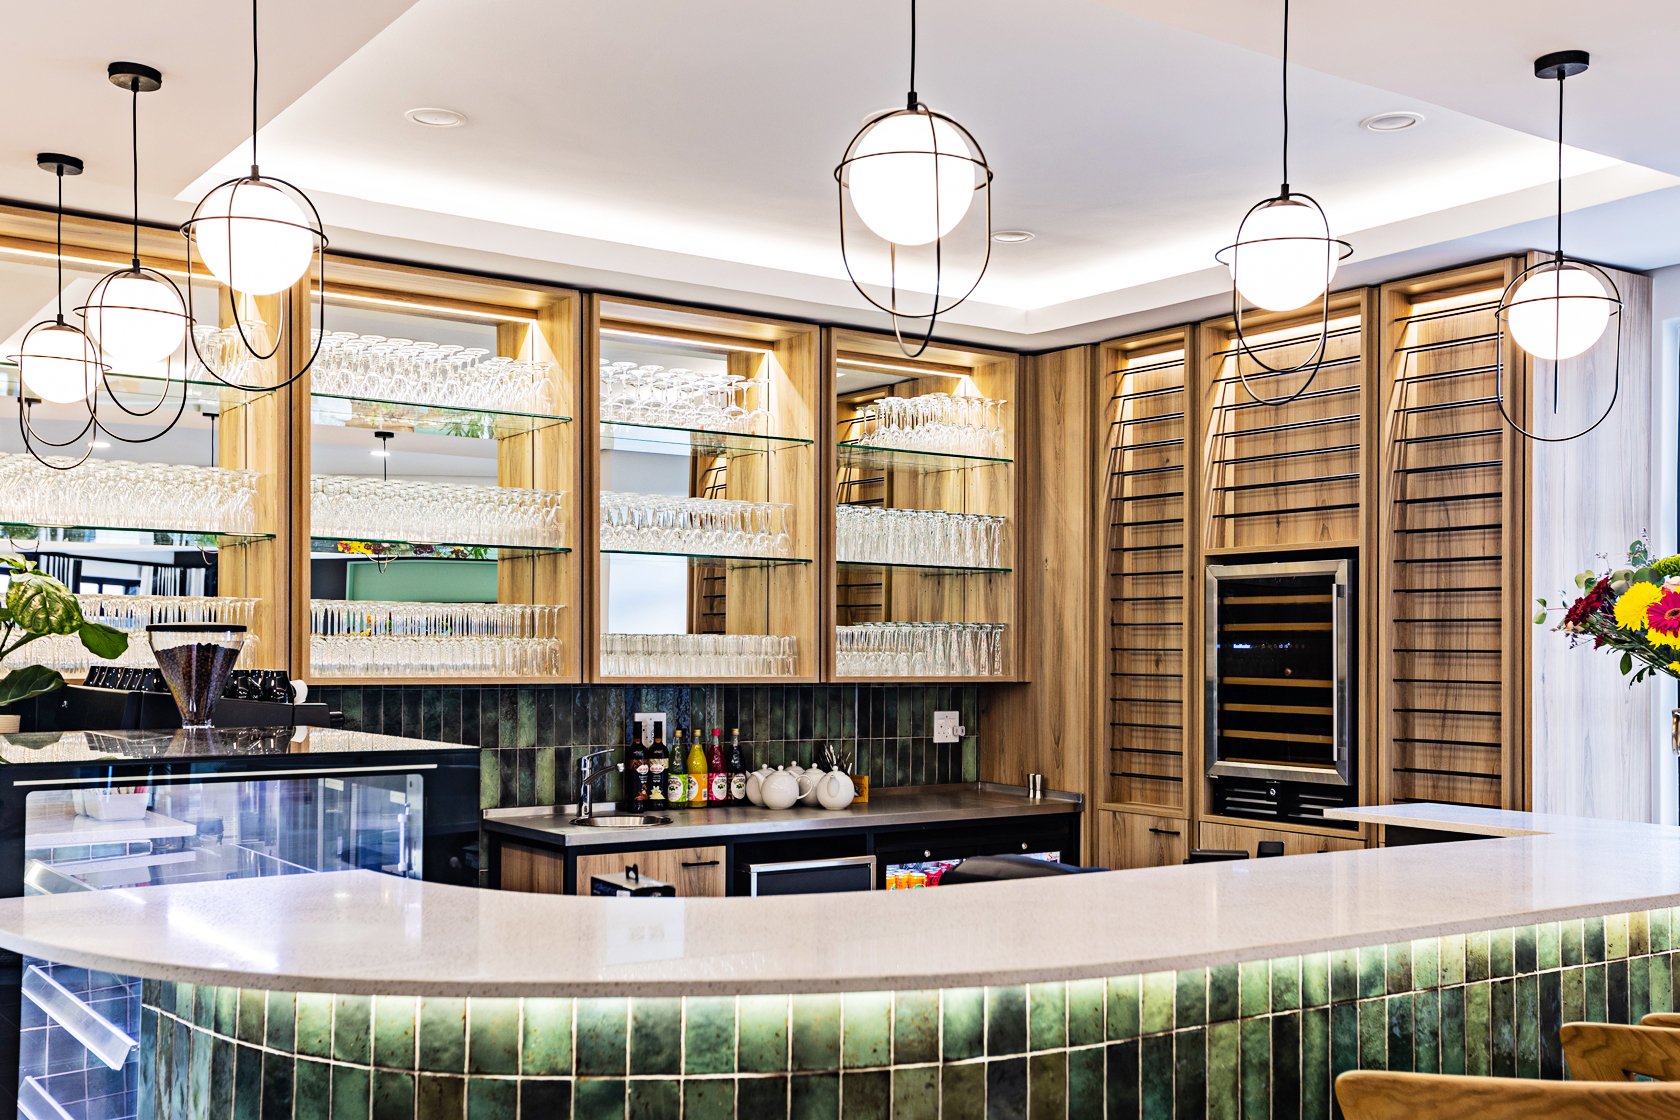
To further enhance the building’s versatility, a series of bulkheads with cove lights designate different spaces and adjust the volume of the space according to its specific requirements. Overall, the design of The Clubhouse in Celebration delivers an exceptional experience perfectly tailored to the needs and preferences of the senior living community.
Project information
- Project Value: R7 million
- Project Size: 617m2
- Project Type: Lifestyle
- Status: Design development