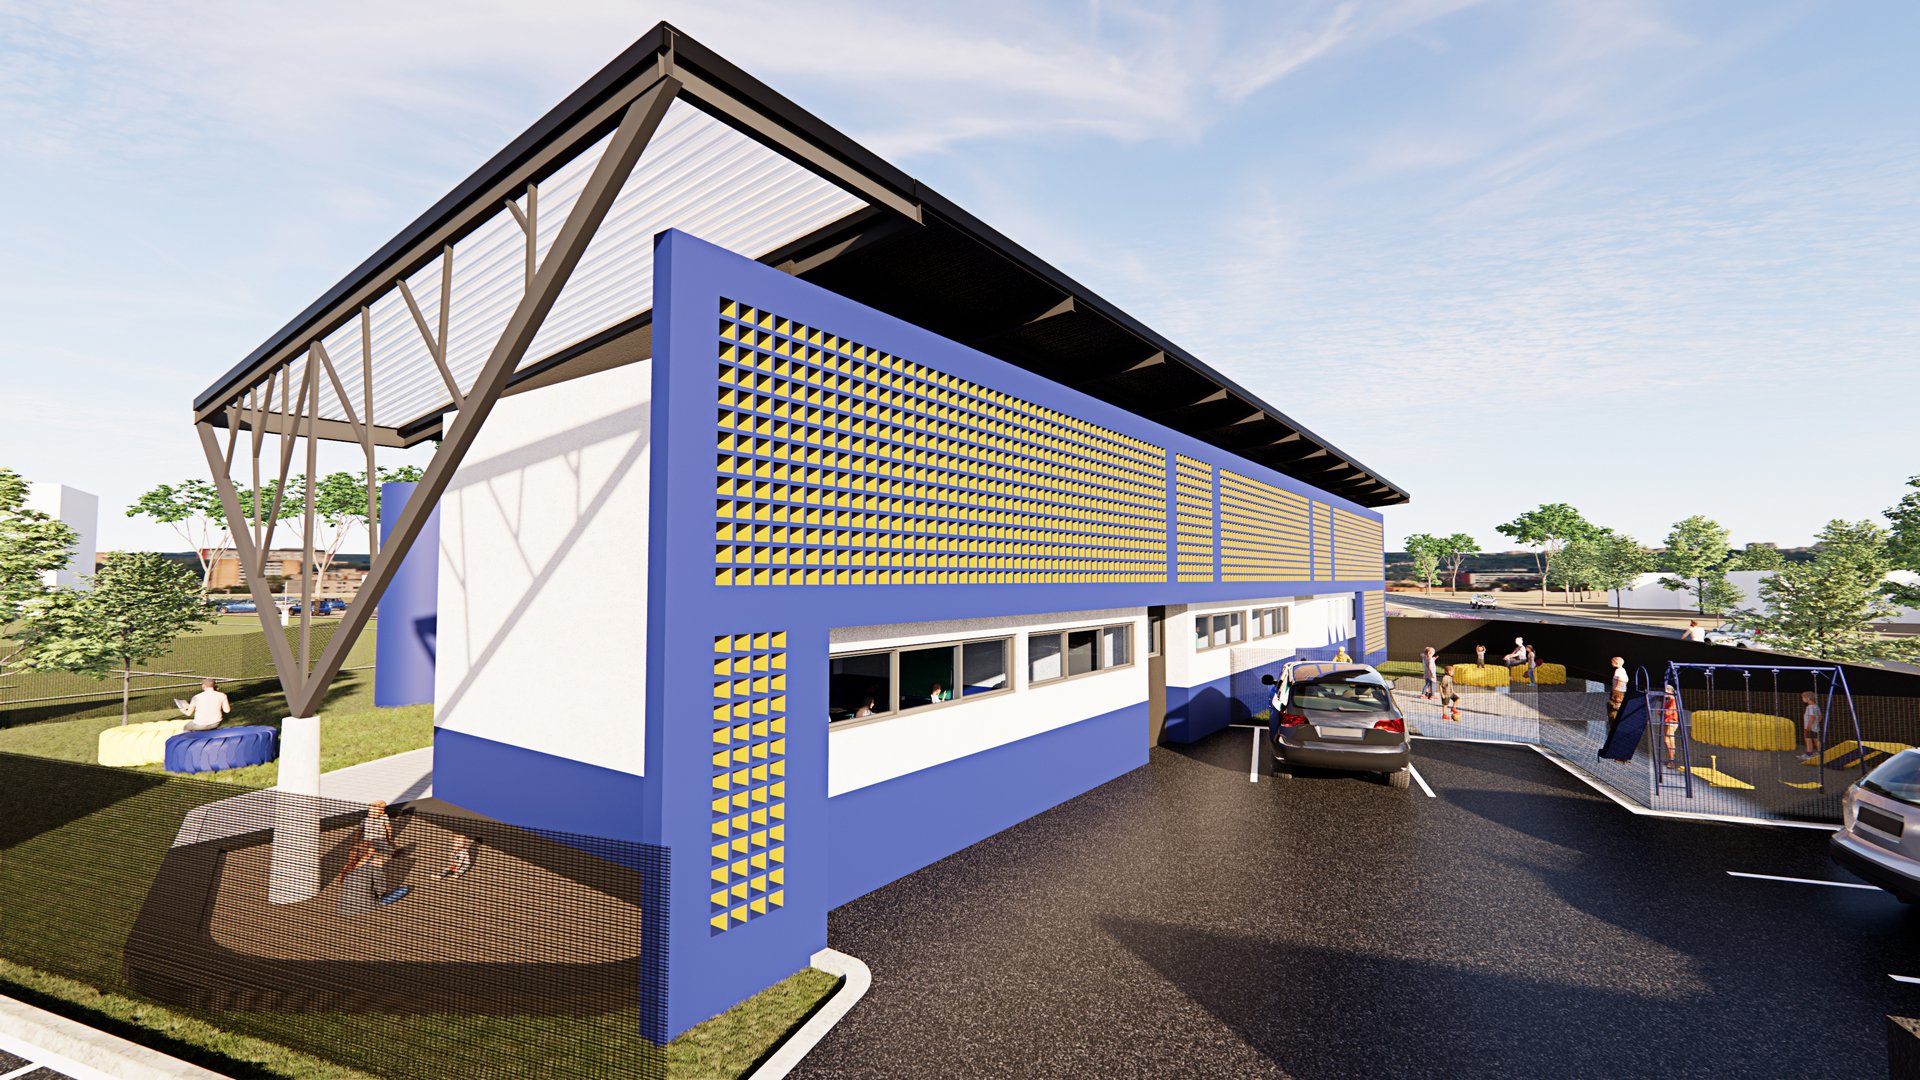
After School Academy
Birchleigh, Kemptonpark
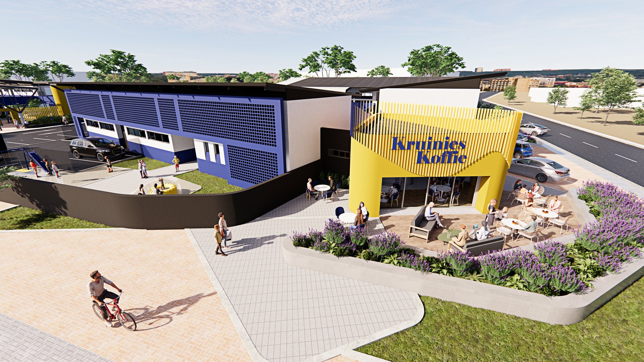
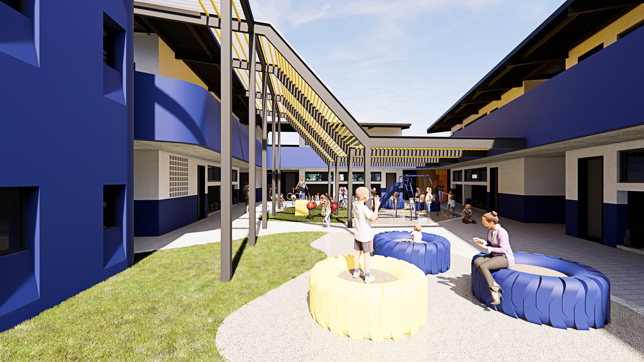
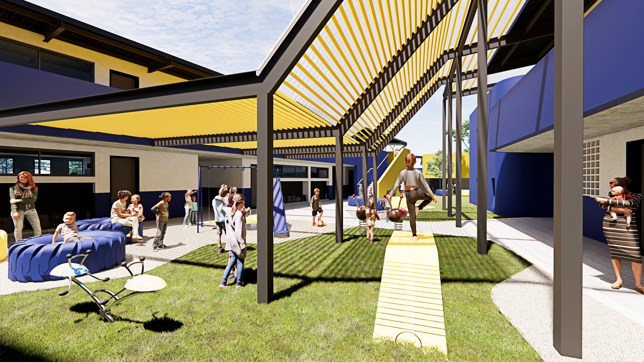
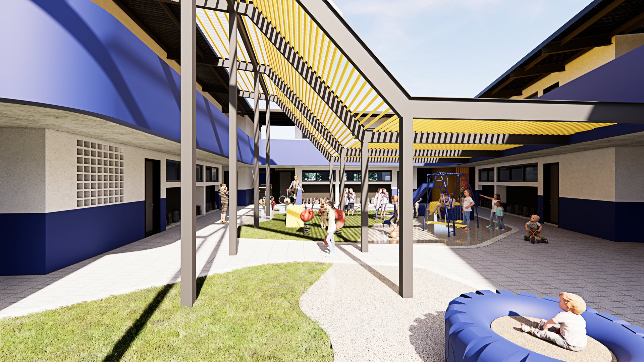
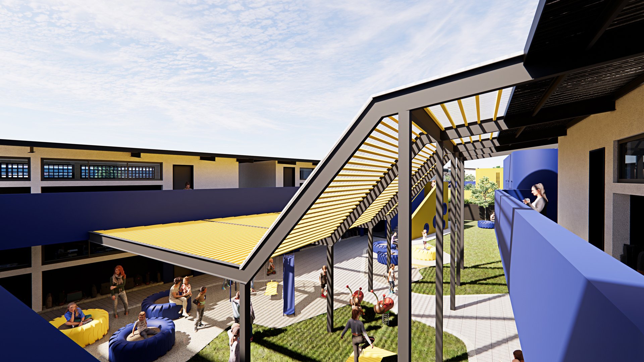
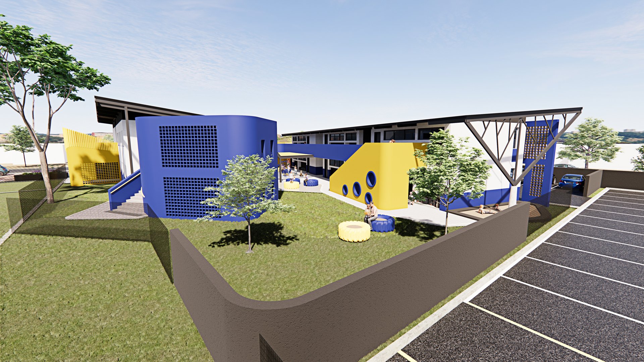
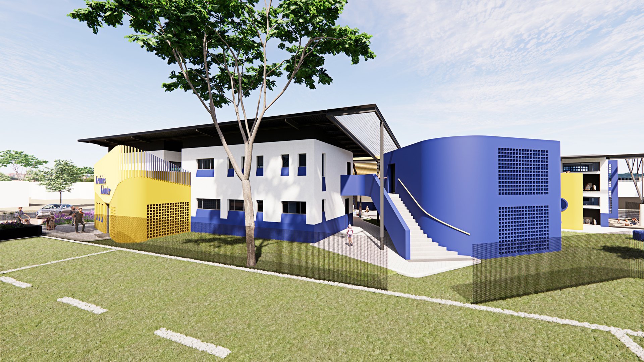
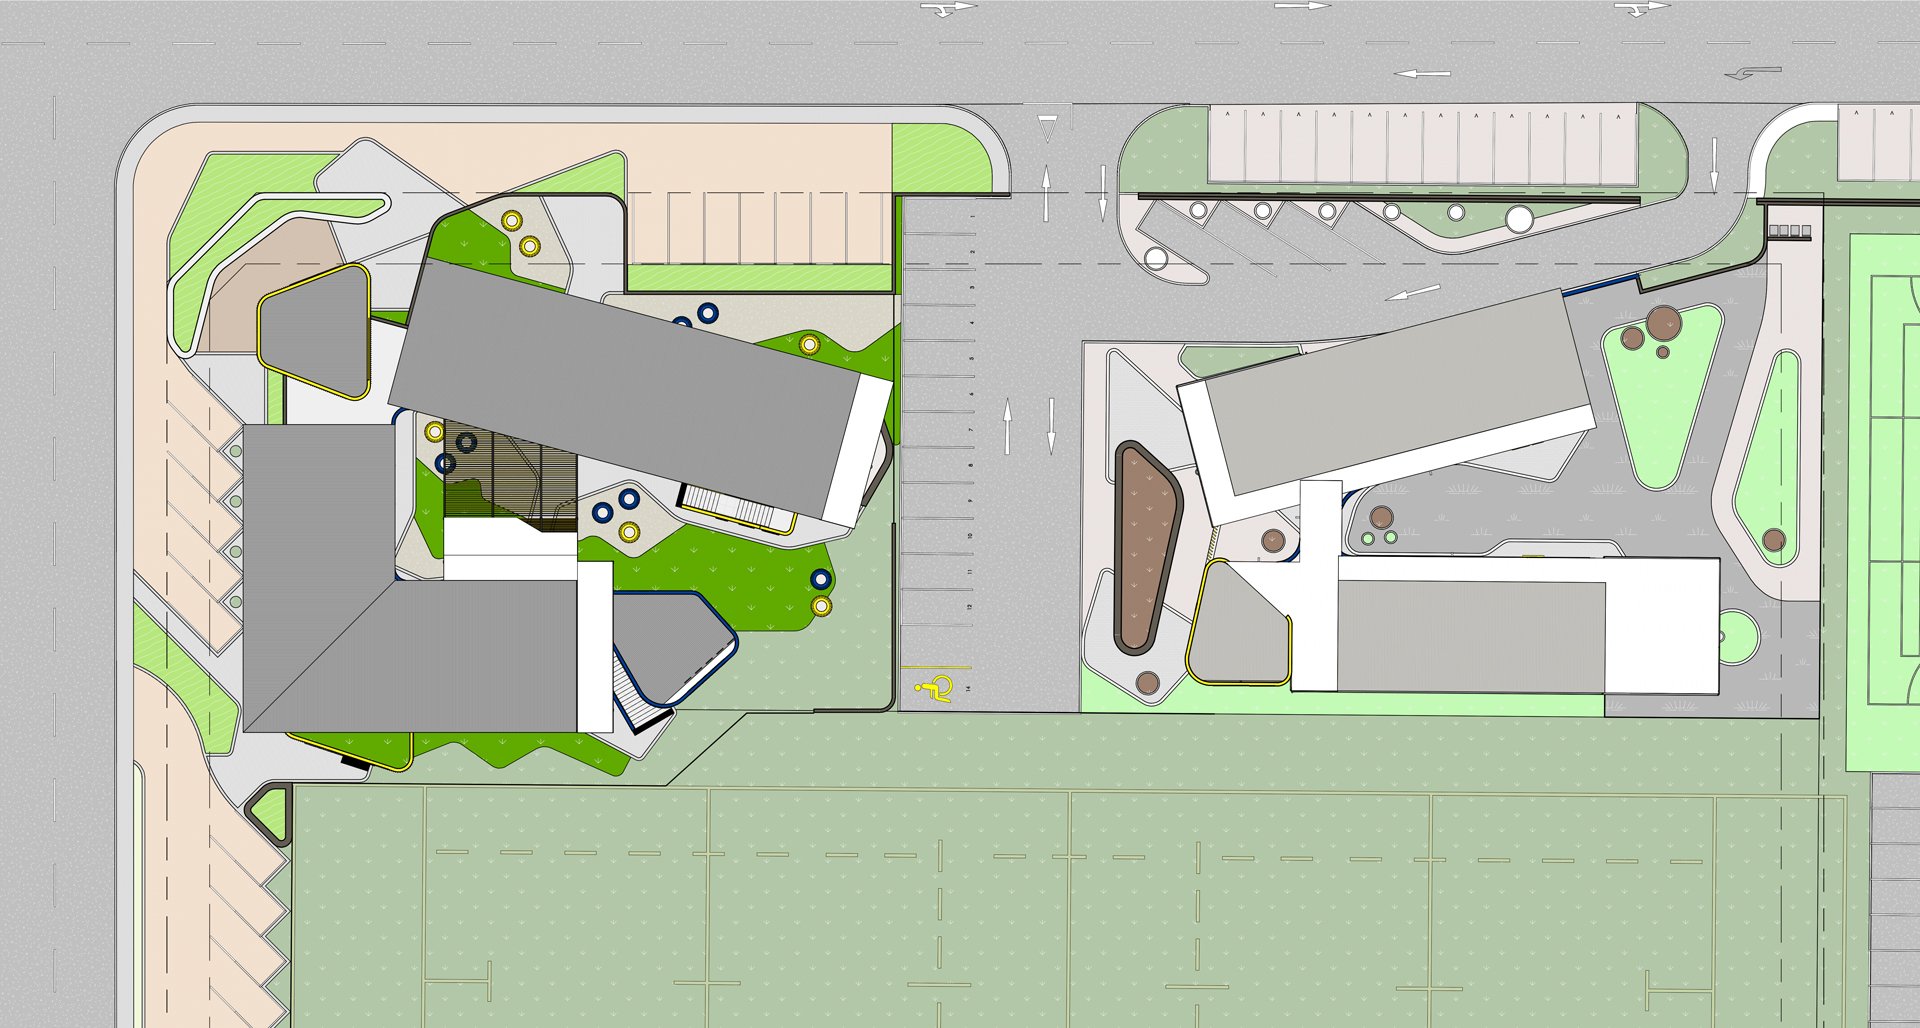
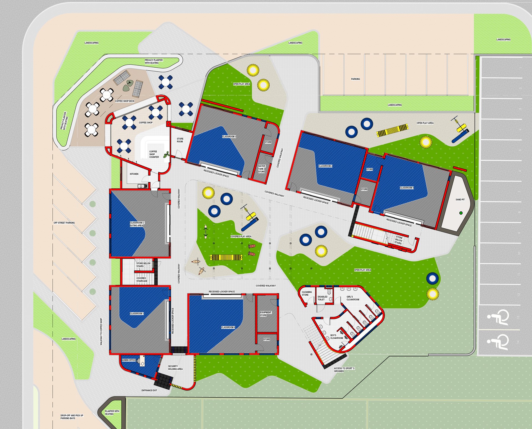
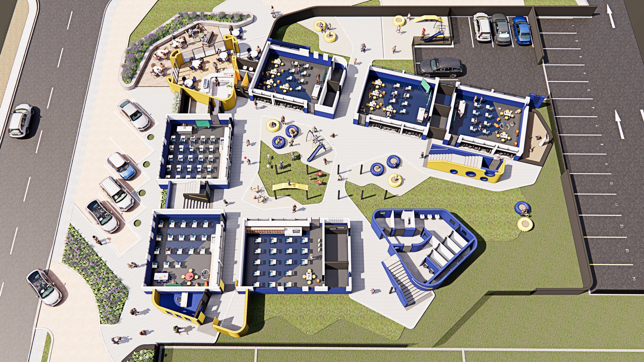
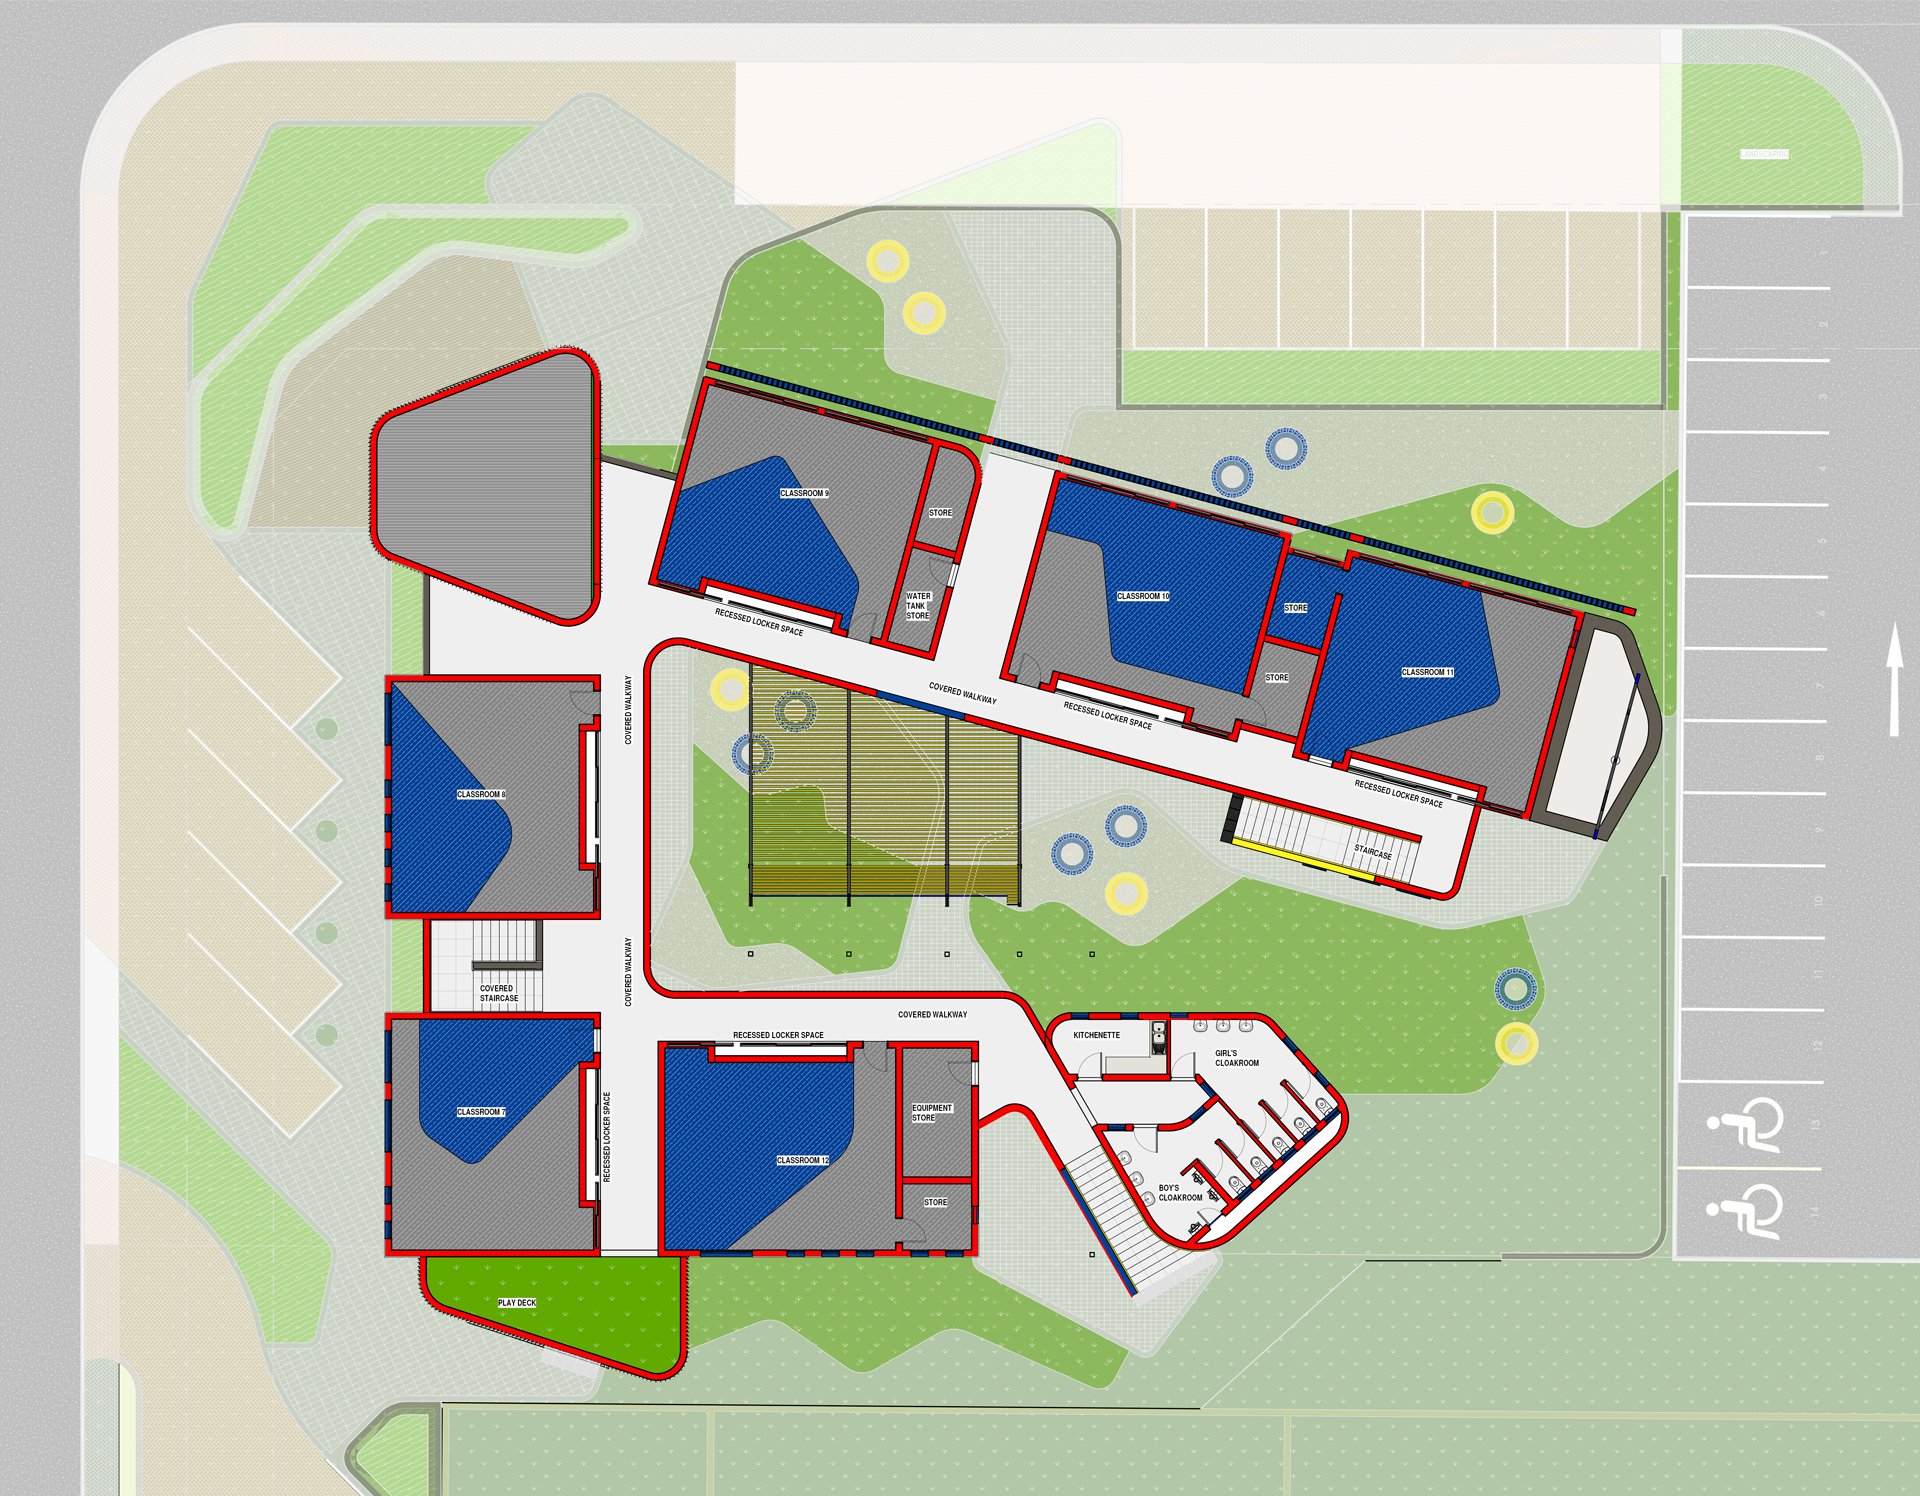
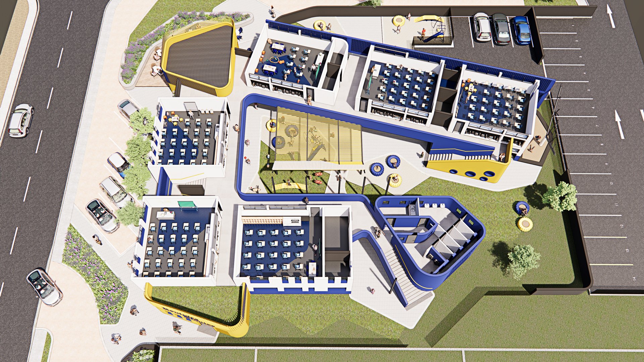
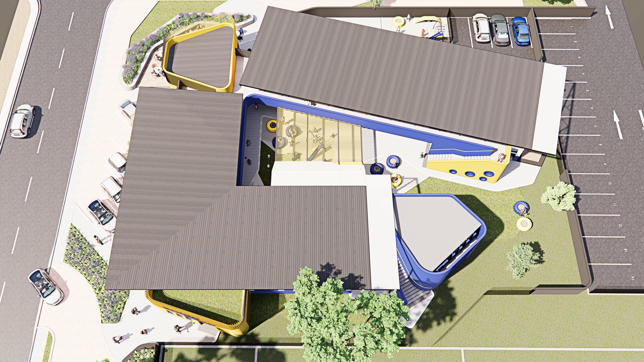
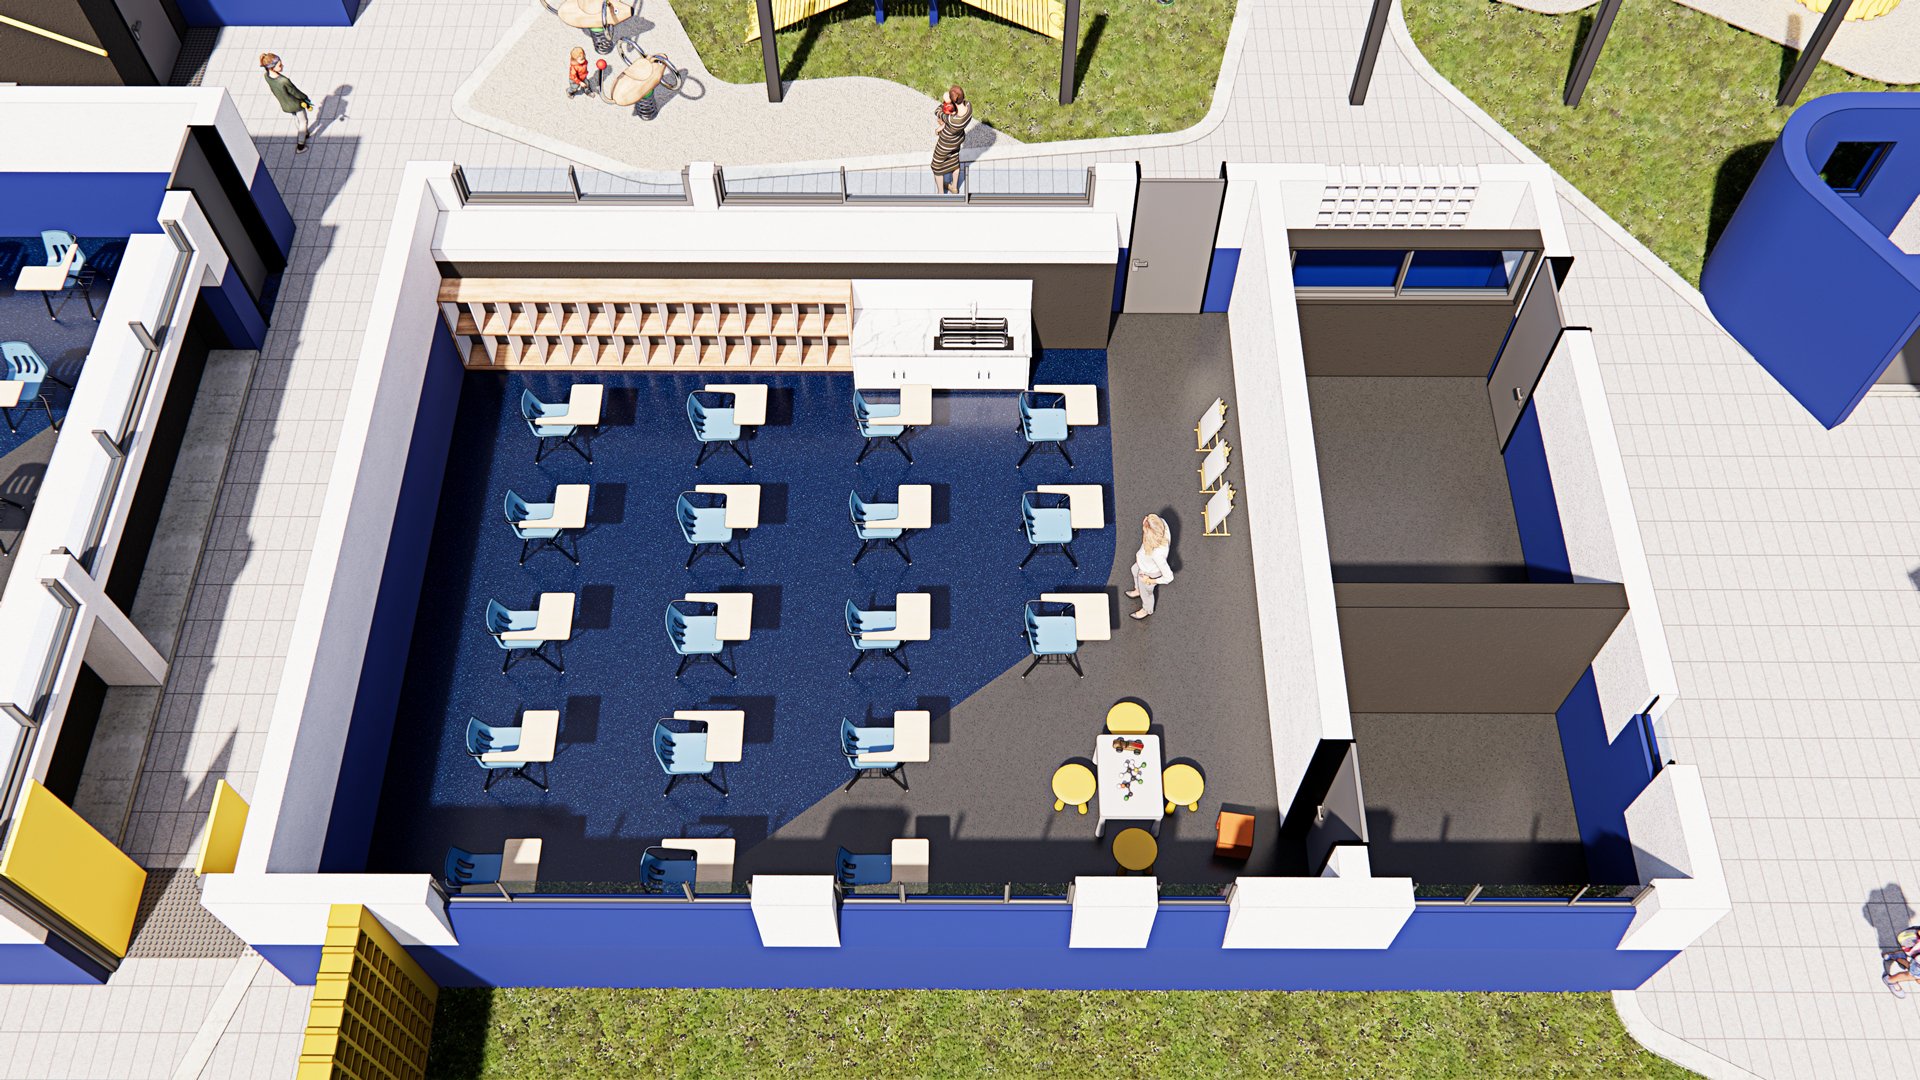
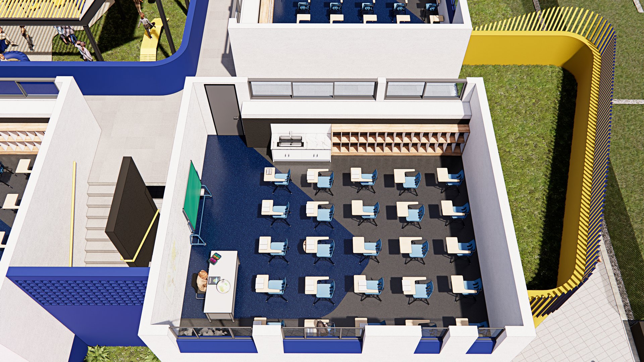
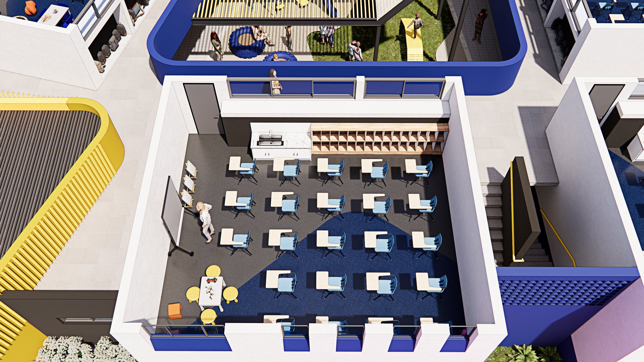
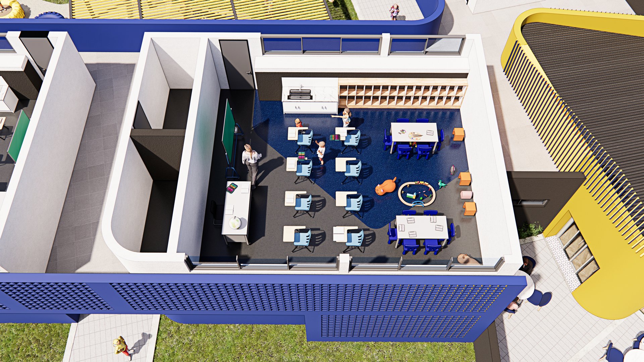
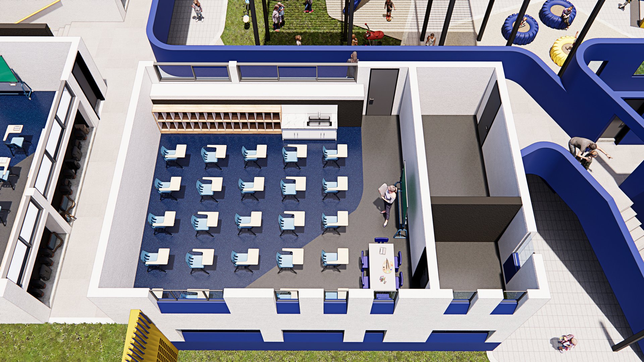
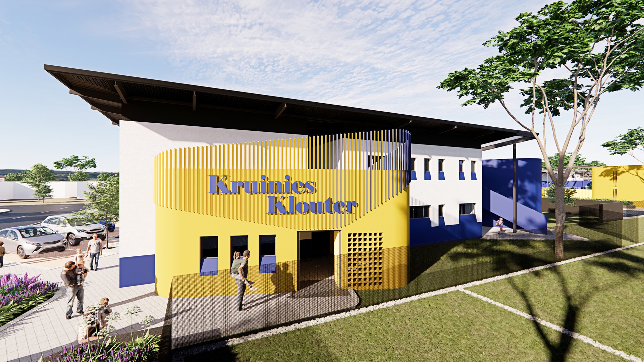
The Afterschool academy is located adjacent to the Grade-R classrooms that was completed in 2021 for Laerskool Kruinsig and further explores the concept of whether a building can be designed to become an extension of a school playground. For this school the roof is designed to wrap out over the walkway and down towards the courtyard play area to become the supporting structure for a series of brightly coloured steel louvers. These louvers also function as the purlins for the polycarbonate sheeting, which cover certain areas to create a covered play area between the two classroom wings. It creates a space that is sheltered from the elements and is designed to become a fantasy wonderland where children can get lost within their own imagination.
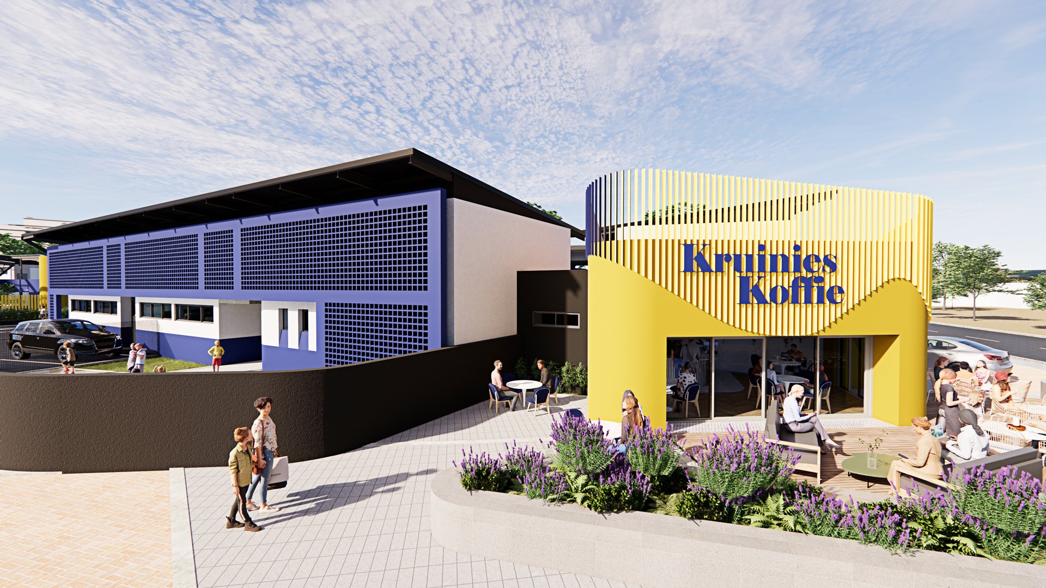
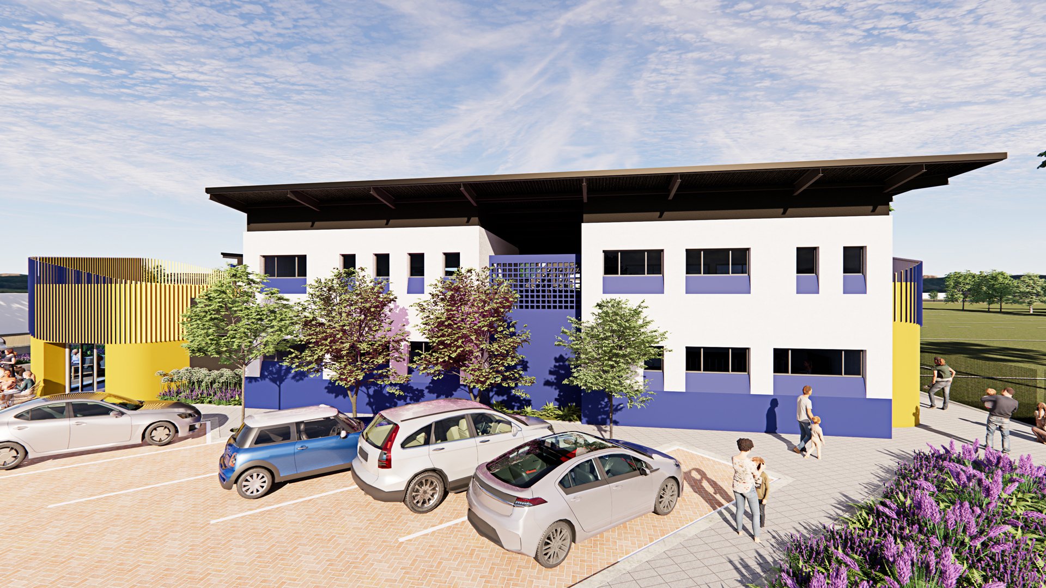
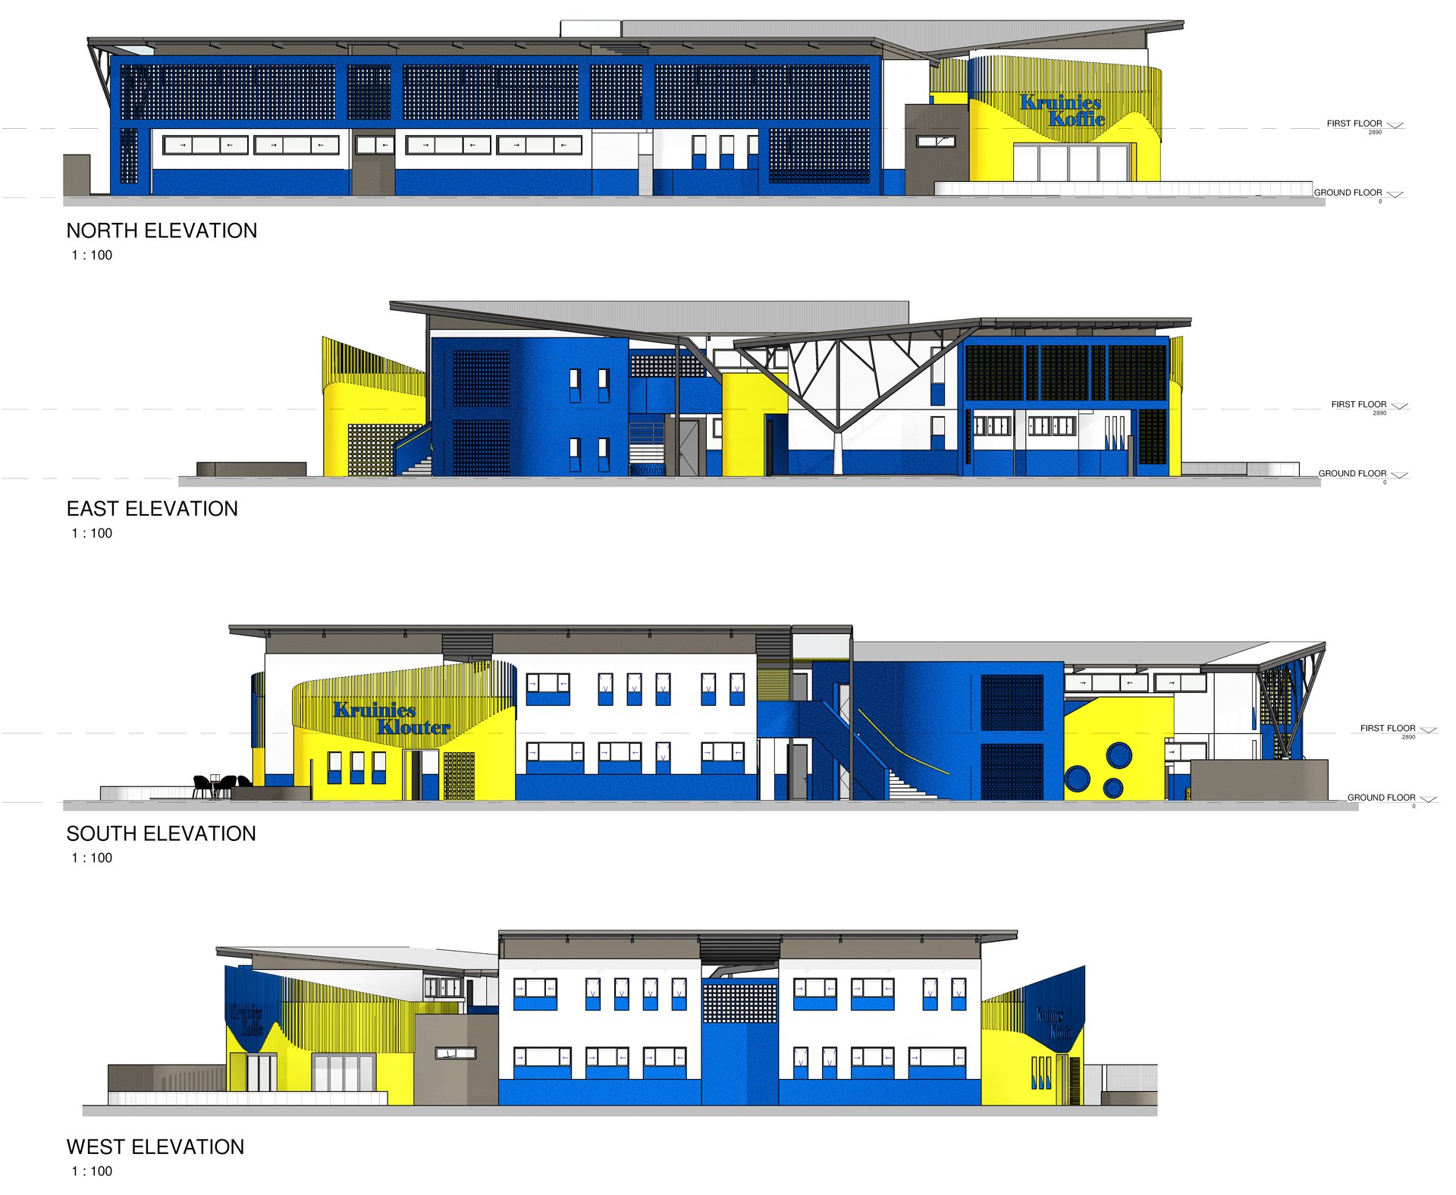
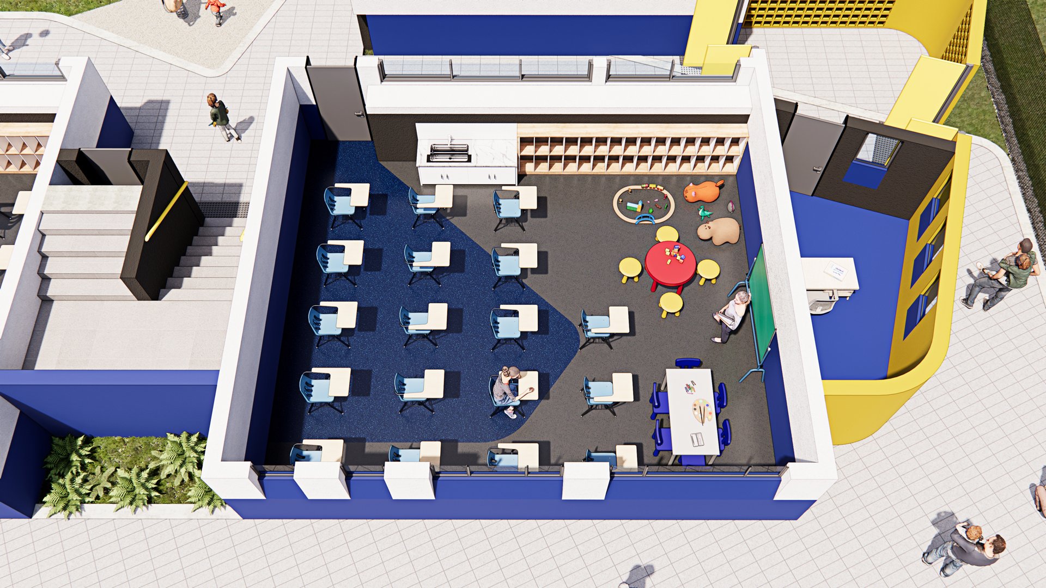
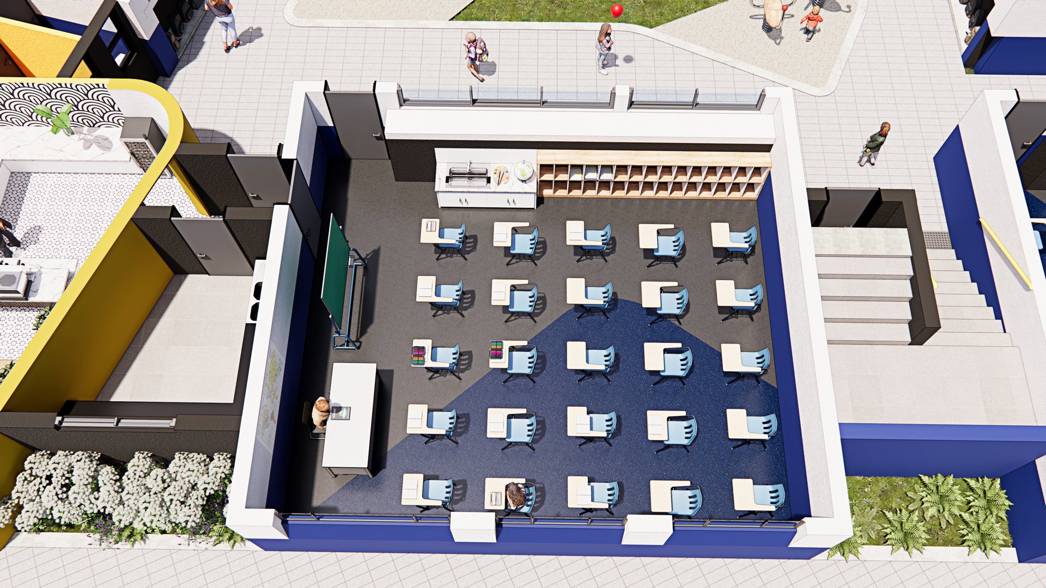
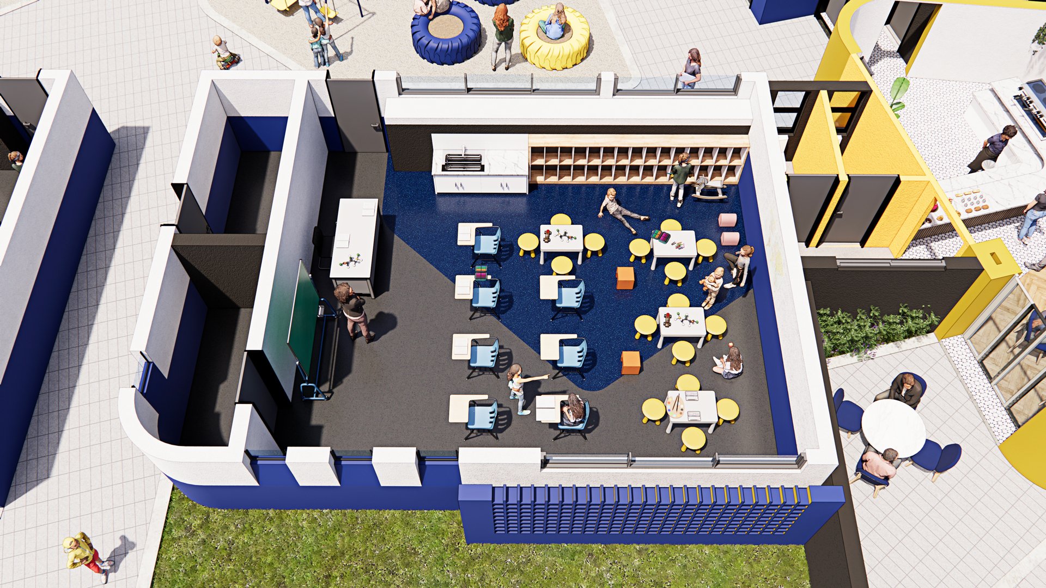
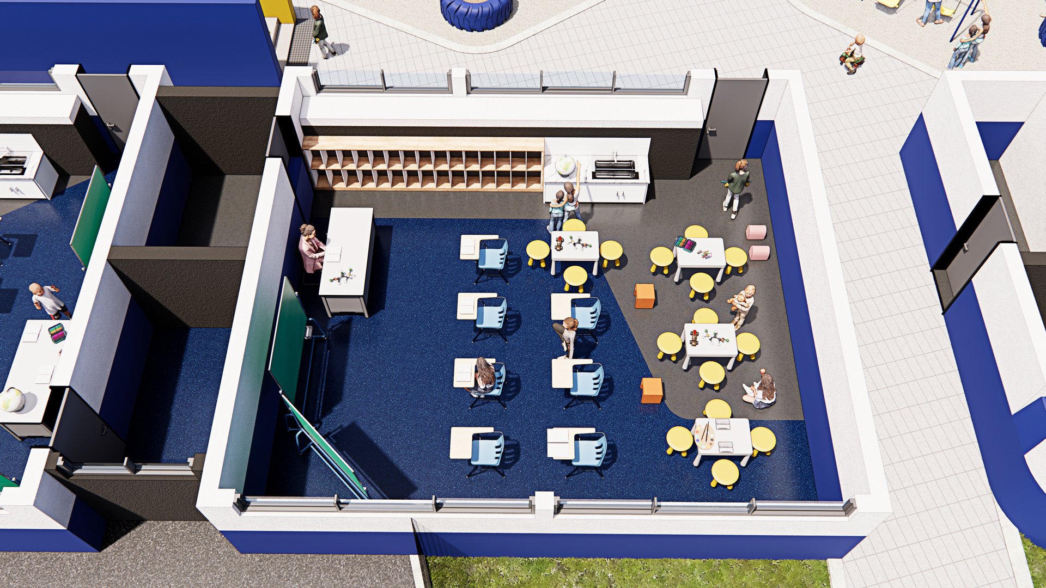
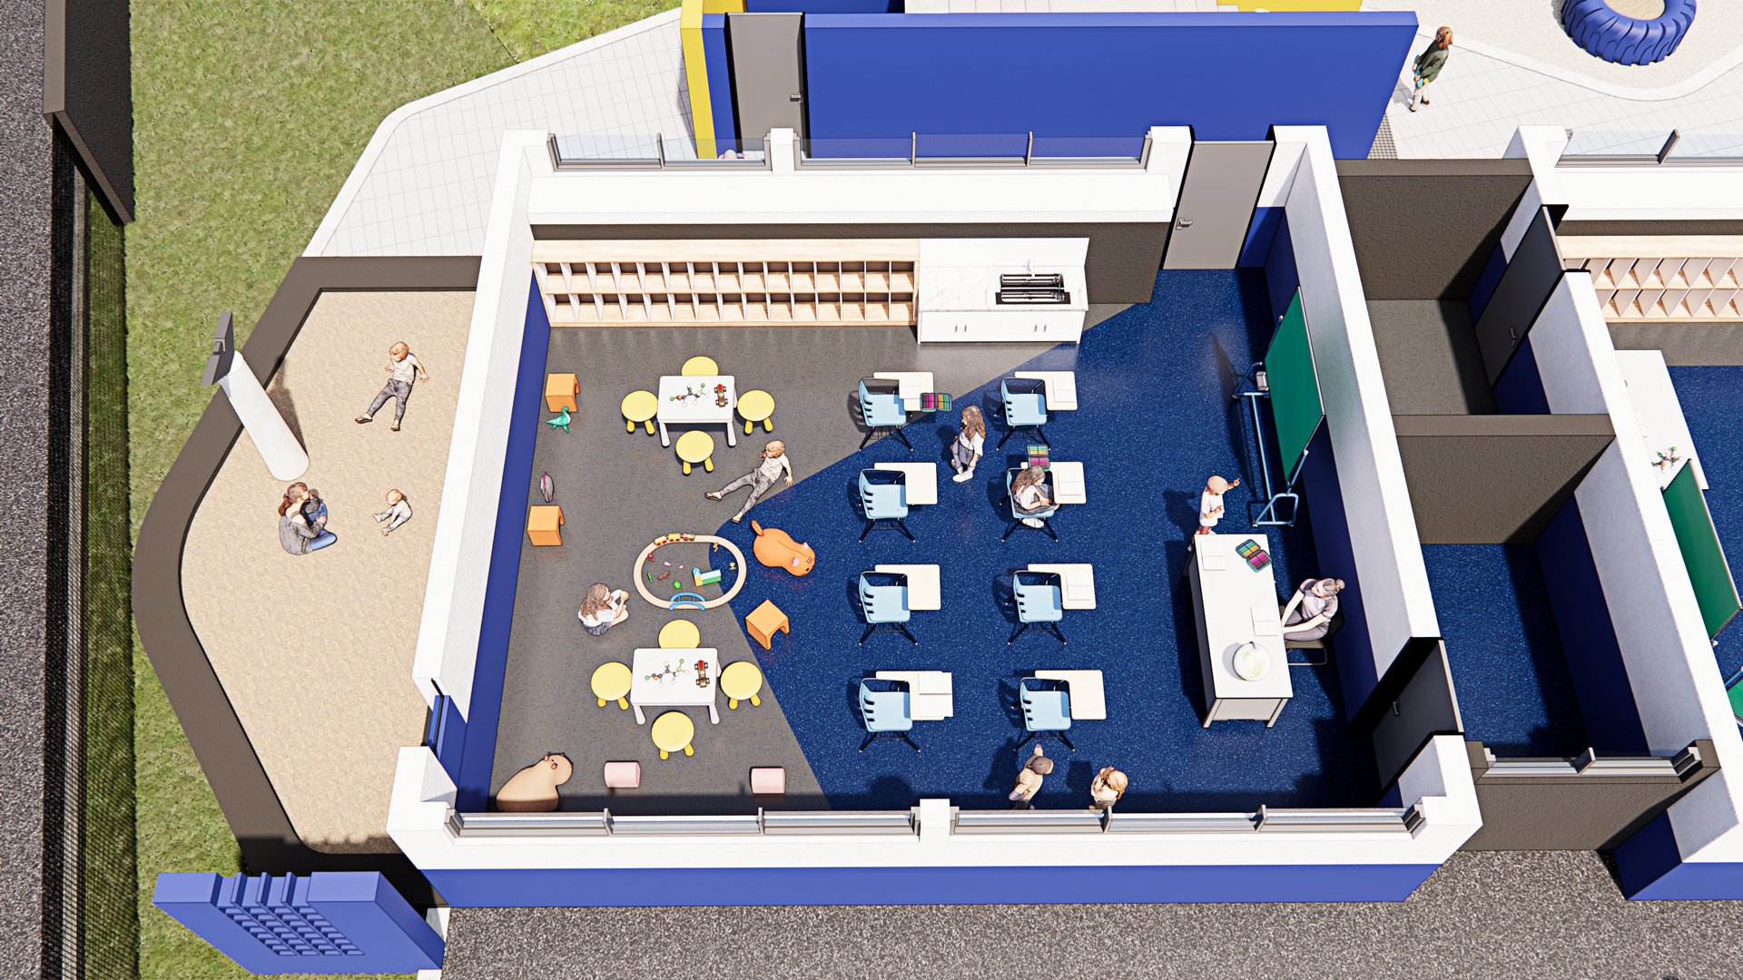
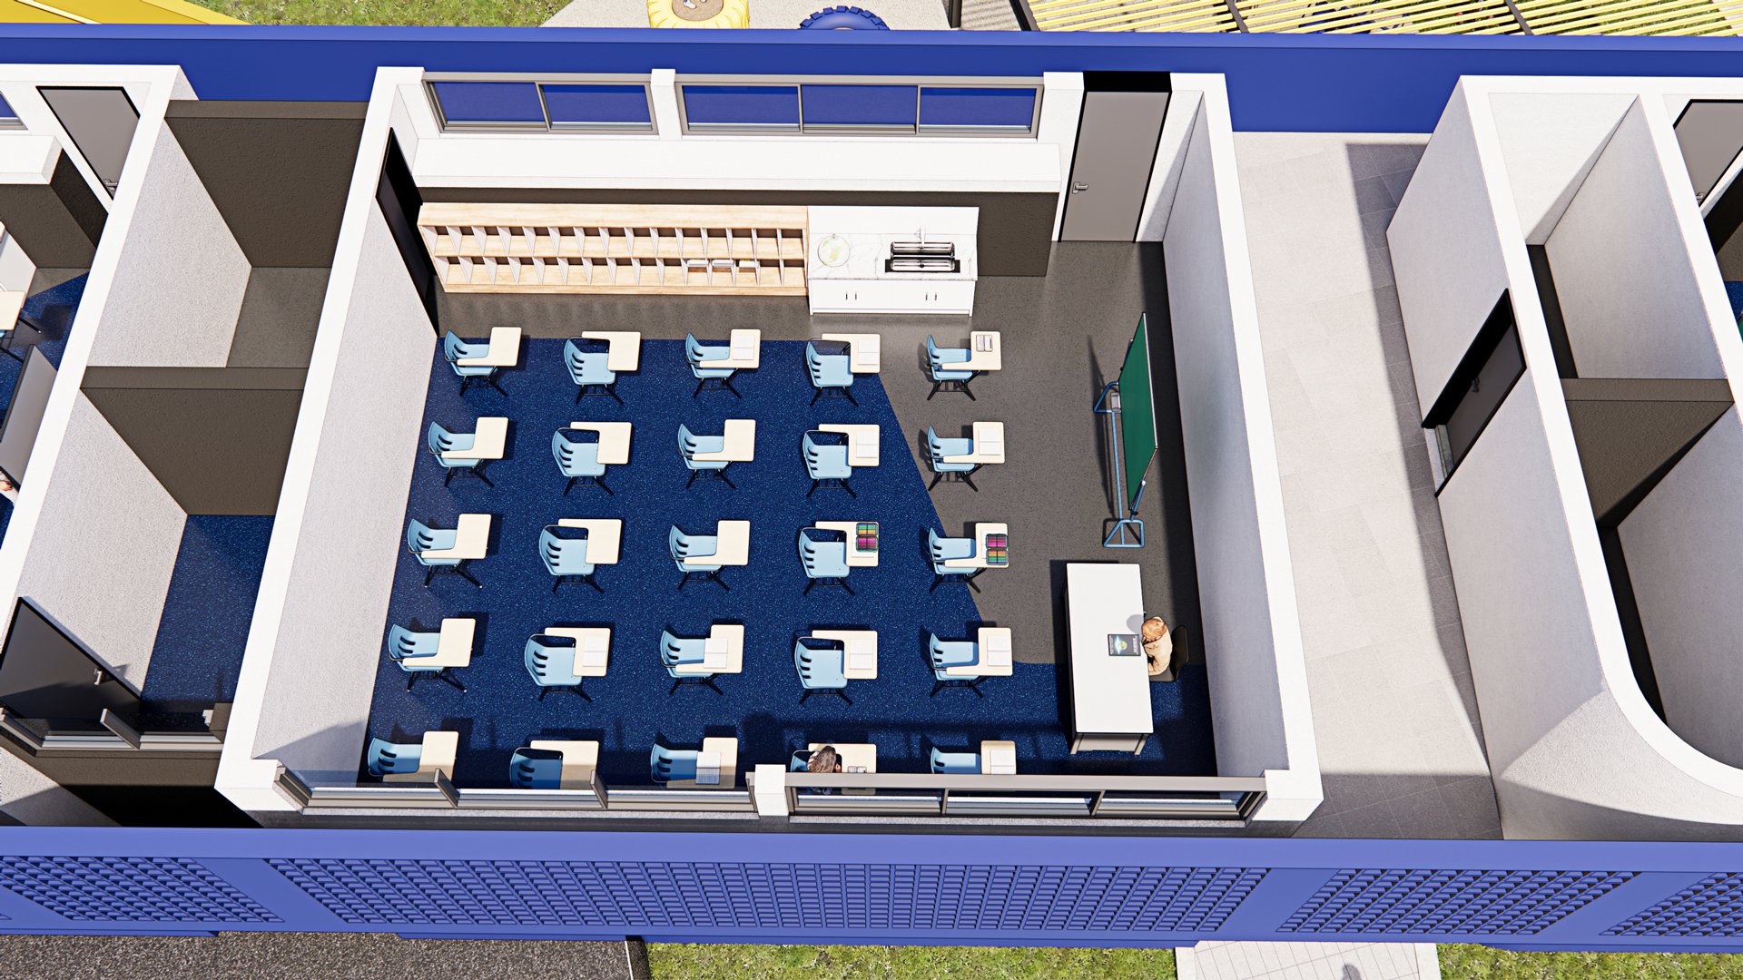
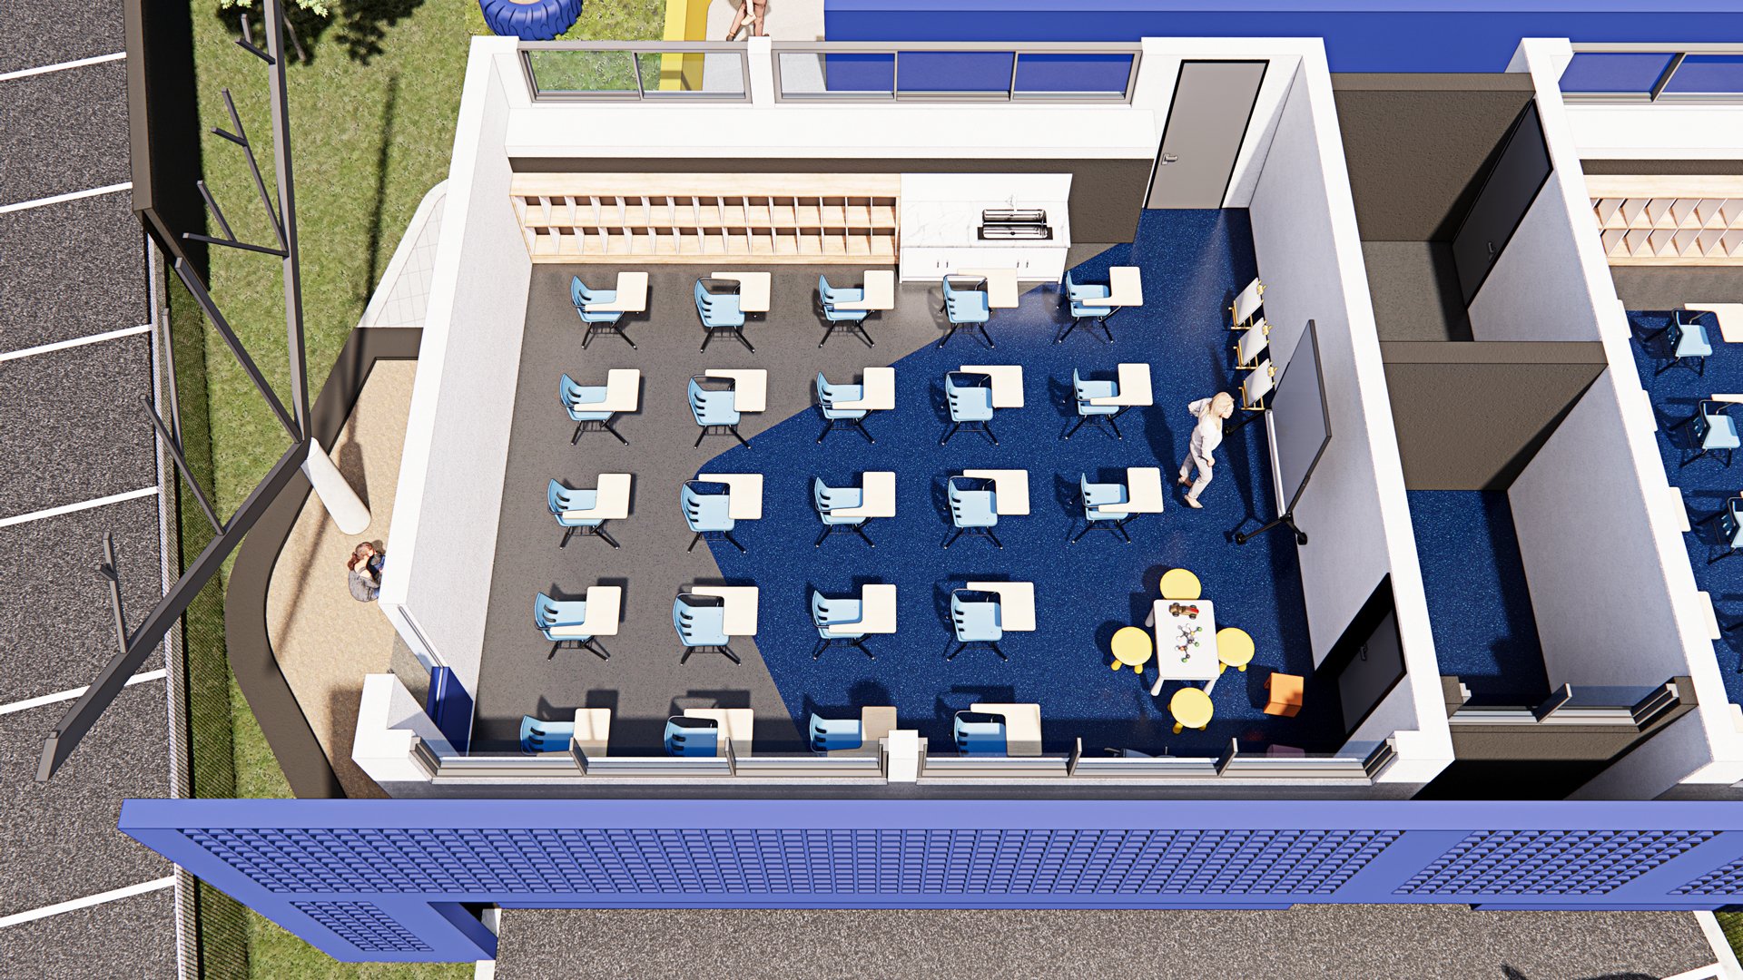
Solid free-form balustrades ensure that children are kept safe when running down the passages while clerestory windows draw natural light into the classrooms from the South. The passage facing walls on the classroom side are recessed to create a void where kids can store their school and sport bags without obstructing the walkways between classrooms. A screen wall consisting of pre-cast concrete breezeblocks functions as a solar control device on the North façade which blocks off direct sunlight and allows soft filtered light to enter the classrooms.
Project information
- Project Value: R10 million
- Project Size: 1355 m2
- Project Type: Educational
- Status: Design development