

Experience luxury senior living at its finest with Royal Views, an estate boasting breathtaking views of the Kensington golf course. This elegant development features 122 apartments, including one, two, and three-bedroom options and spectacular penthouse units. Enjoy restaurant-style dining, a coffee shop with golf course views, 24/7 security, concierge services, and a fully-equipped exercise and wellness center. On-site frail care facilities are also available for residents’ convenience.
Designed to maximize the stunning golf course and natural surroundings, the development features timber solar louvered screens, individual planters on balconies for residents to personalize their space, and large glazed facades with golf course views. The communal areas, including interconnected lounges, a restaurant, library, coffee shop, and cinema, offer a variety of activities and amenities for residents to enjoy.
Live like you’re on vacation at a hotel or resort with all the comforts of home at Royal Views. Take a stroll on the beautiful walking routes through the golf course or play a round of golf right on your doorstep. This estate is the perfect new home for seniors looking for luxury and leisure.

The Melrose Manor senior living estate, located close to Melrose Arch in Sandton, involves the refurbishment of an existing building with a very unique Mediterranean character. Our approach was to enhance the unique ambience of the existing building by introducing new elements that would compliment the existing style and accentuate it in a contemporary manner. This was achieved by adding a new porte-cochere entrance, a series of pergolas, planted screens to create privacy and differentiate different functions, vaulted ceilings to give more volume to the dining room, new natural finishes and by bringing in more natural light. Through these additions and alterations the goal was to provide a varied spatial experience as you move through the building and to create comfortable and inviting spaces to spend time with family and friends.
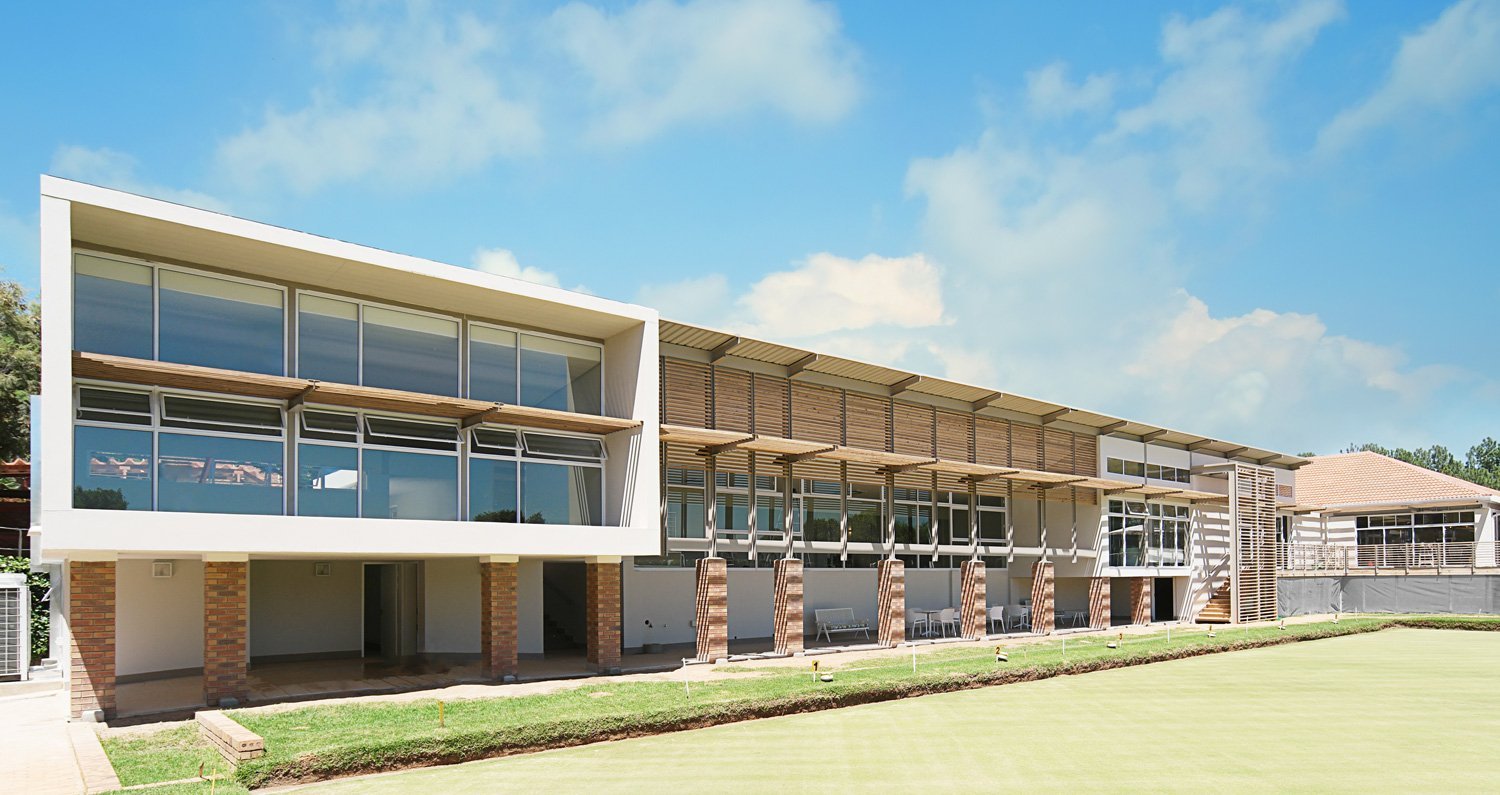
San Sereno by Auria Senior Living was a refurbishment project to upgrade all existing communal areas, apartments, garden villas and the care center with a brand-new extension to the communal facility of this retirement estate in Bryanston. The client’s brief was to provide a comfortable and contemporary facility to the residence to feel at home in and to accommodate any impaired movement while ensuring that all areas are compliant to the elderly act.

We designed these Grade-R classrooms at a Primary school in Kempton park consisting of 8 class rooms, a sickroom, offices, a bathroom block and a kitchenette. The classrooms are situated around a planted central courtyard space, while the bold colors of the school’s logo, pre-cast concrete elements (concrete storm water pipes and breeze blocks) and various solar control devices are used to create playful architecture. Solid free-form balustrades ensures the safety of the children while clerestory windows and carefully designed poly-carbonate sheeting draws natural light into the classrooms. The analogy of a tree was explored in the design of the structural trusses of the roofs, which could be further designed to become a jungle gym or support swings above the sand pit.
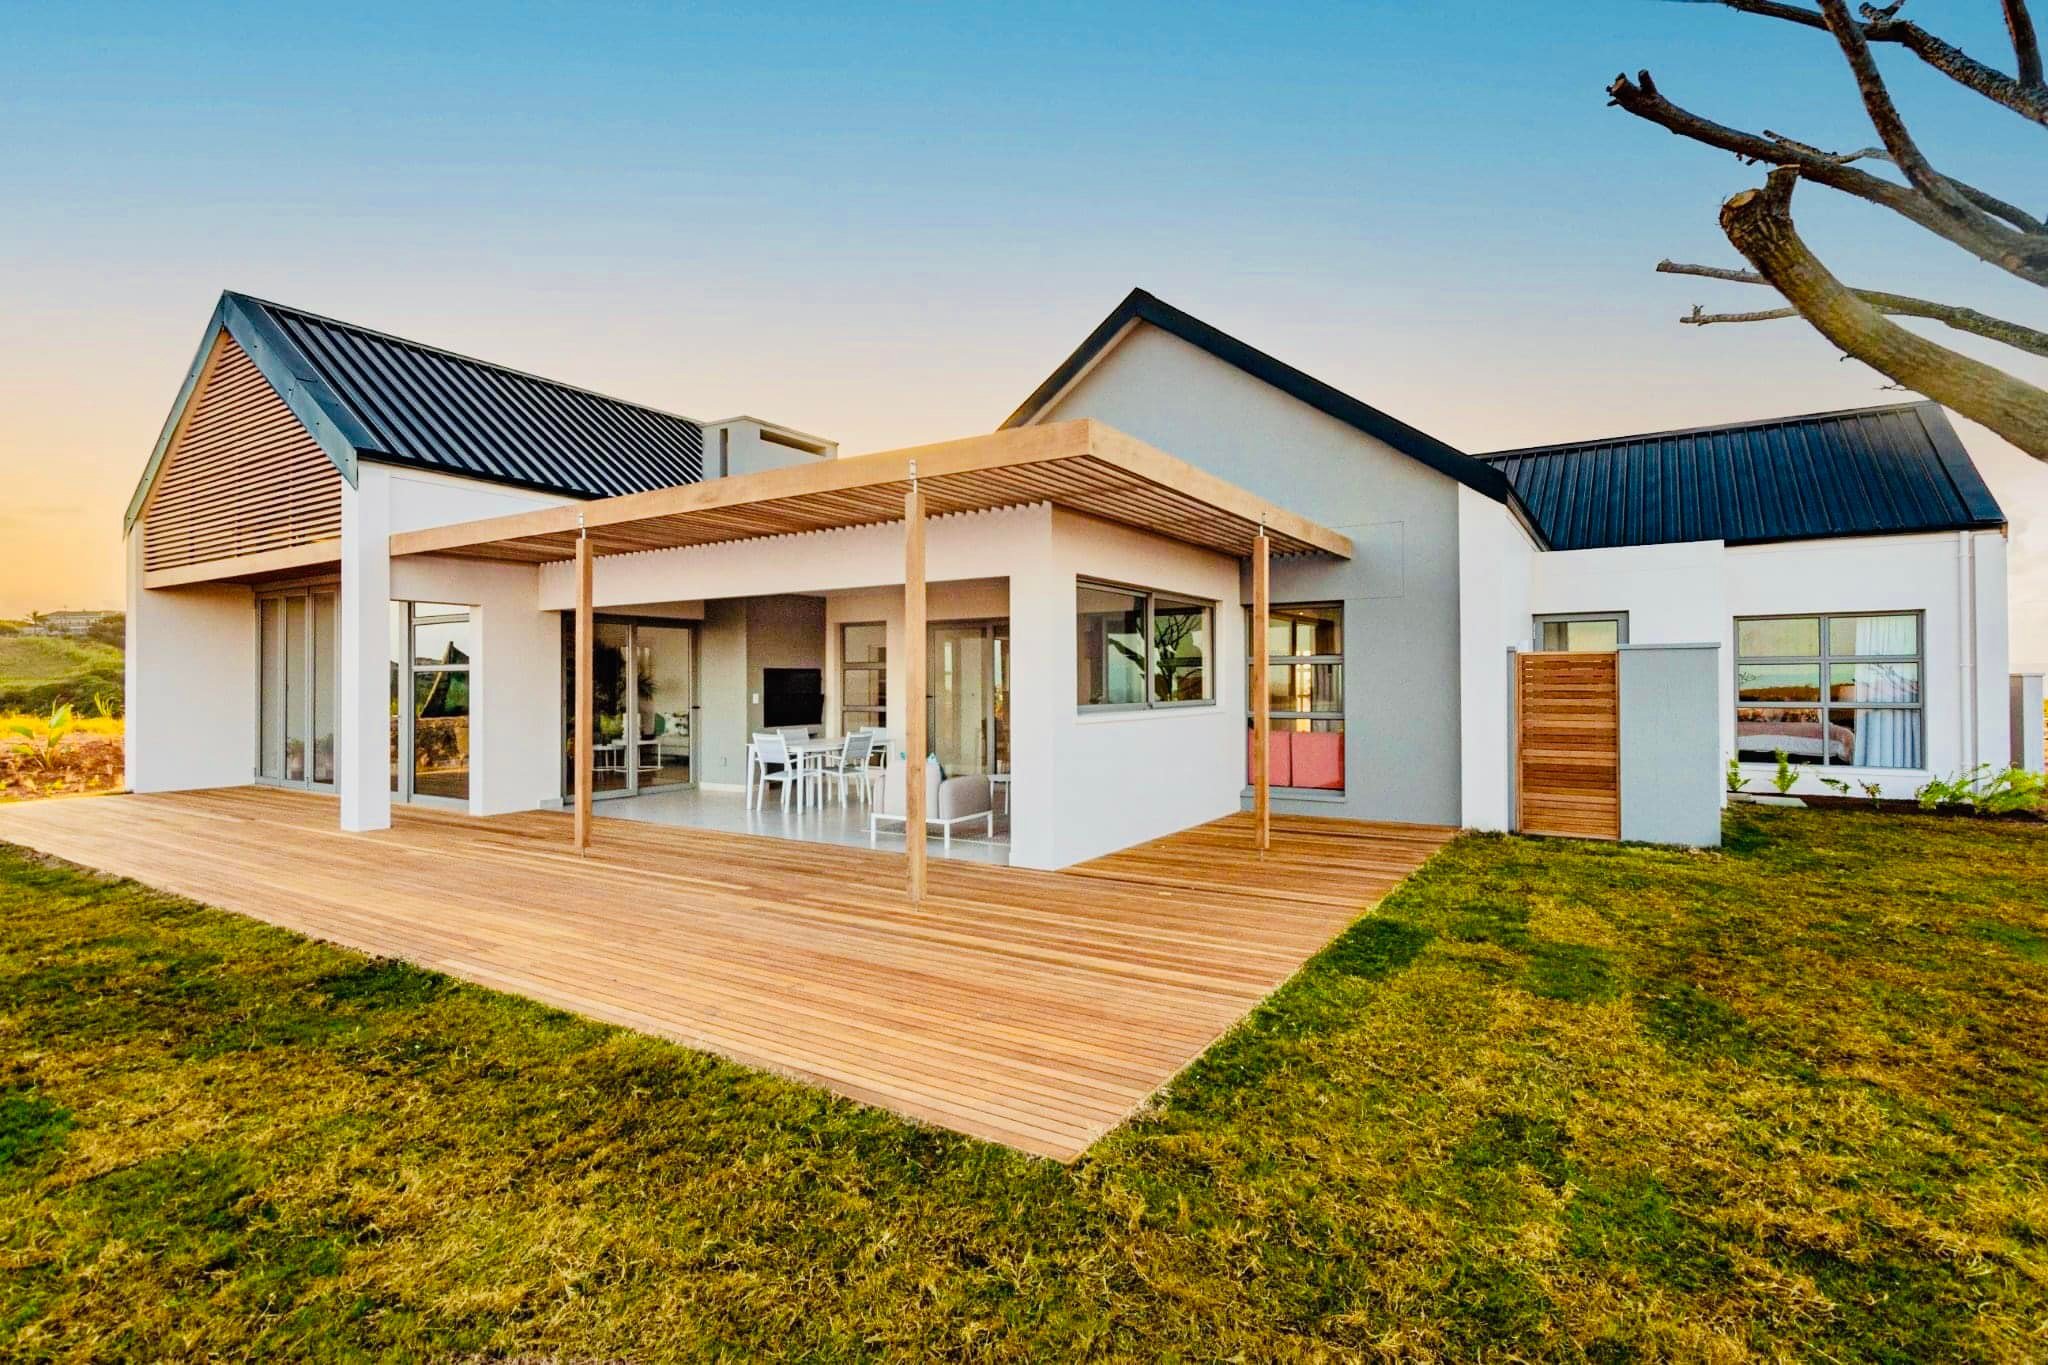
This private residence is a 3 Bedroom House constructed within the Seaton estate located within the larger Zululami luxury coastal estate. The house was designed to create a seamless transition between indoor and outdoor living and enables residents to enjoy the temperate climate of the Dolphin coast throughout the year. Large windows frame views of the ocean or the adjacent indigenous forest while louvers provide shade for effective solar control and a deck further extends the size of the patios. The gable ends are accentuated with a plastered frame and a deep recess which is painted a darker charcoal color. This detail hides the downpipes and creates a neat, clean edge for the roof. The typology of the house draws inspiration from the vernacular building style of the sugar cane farmsteads in the area which is re-interpreted in a contemporary manner while creating a homely atmosphere where residents can enjoy quality time with family and friends.
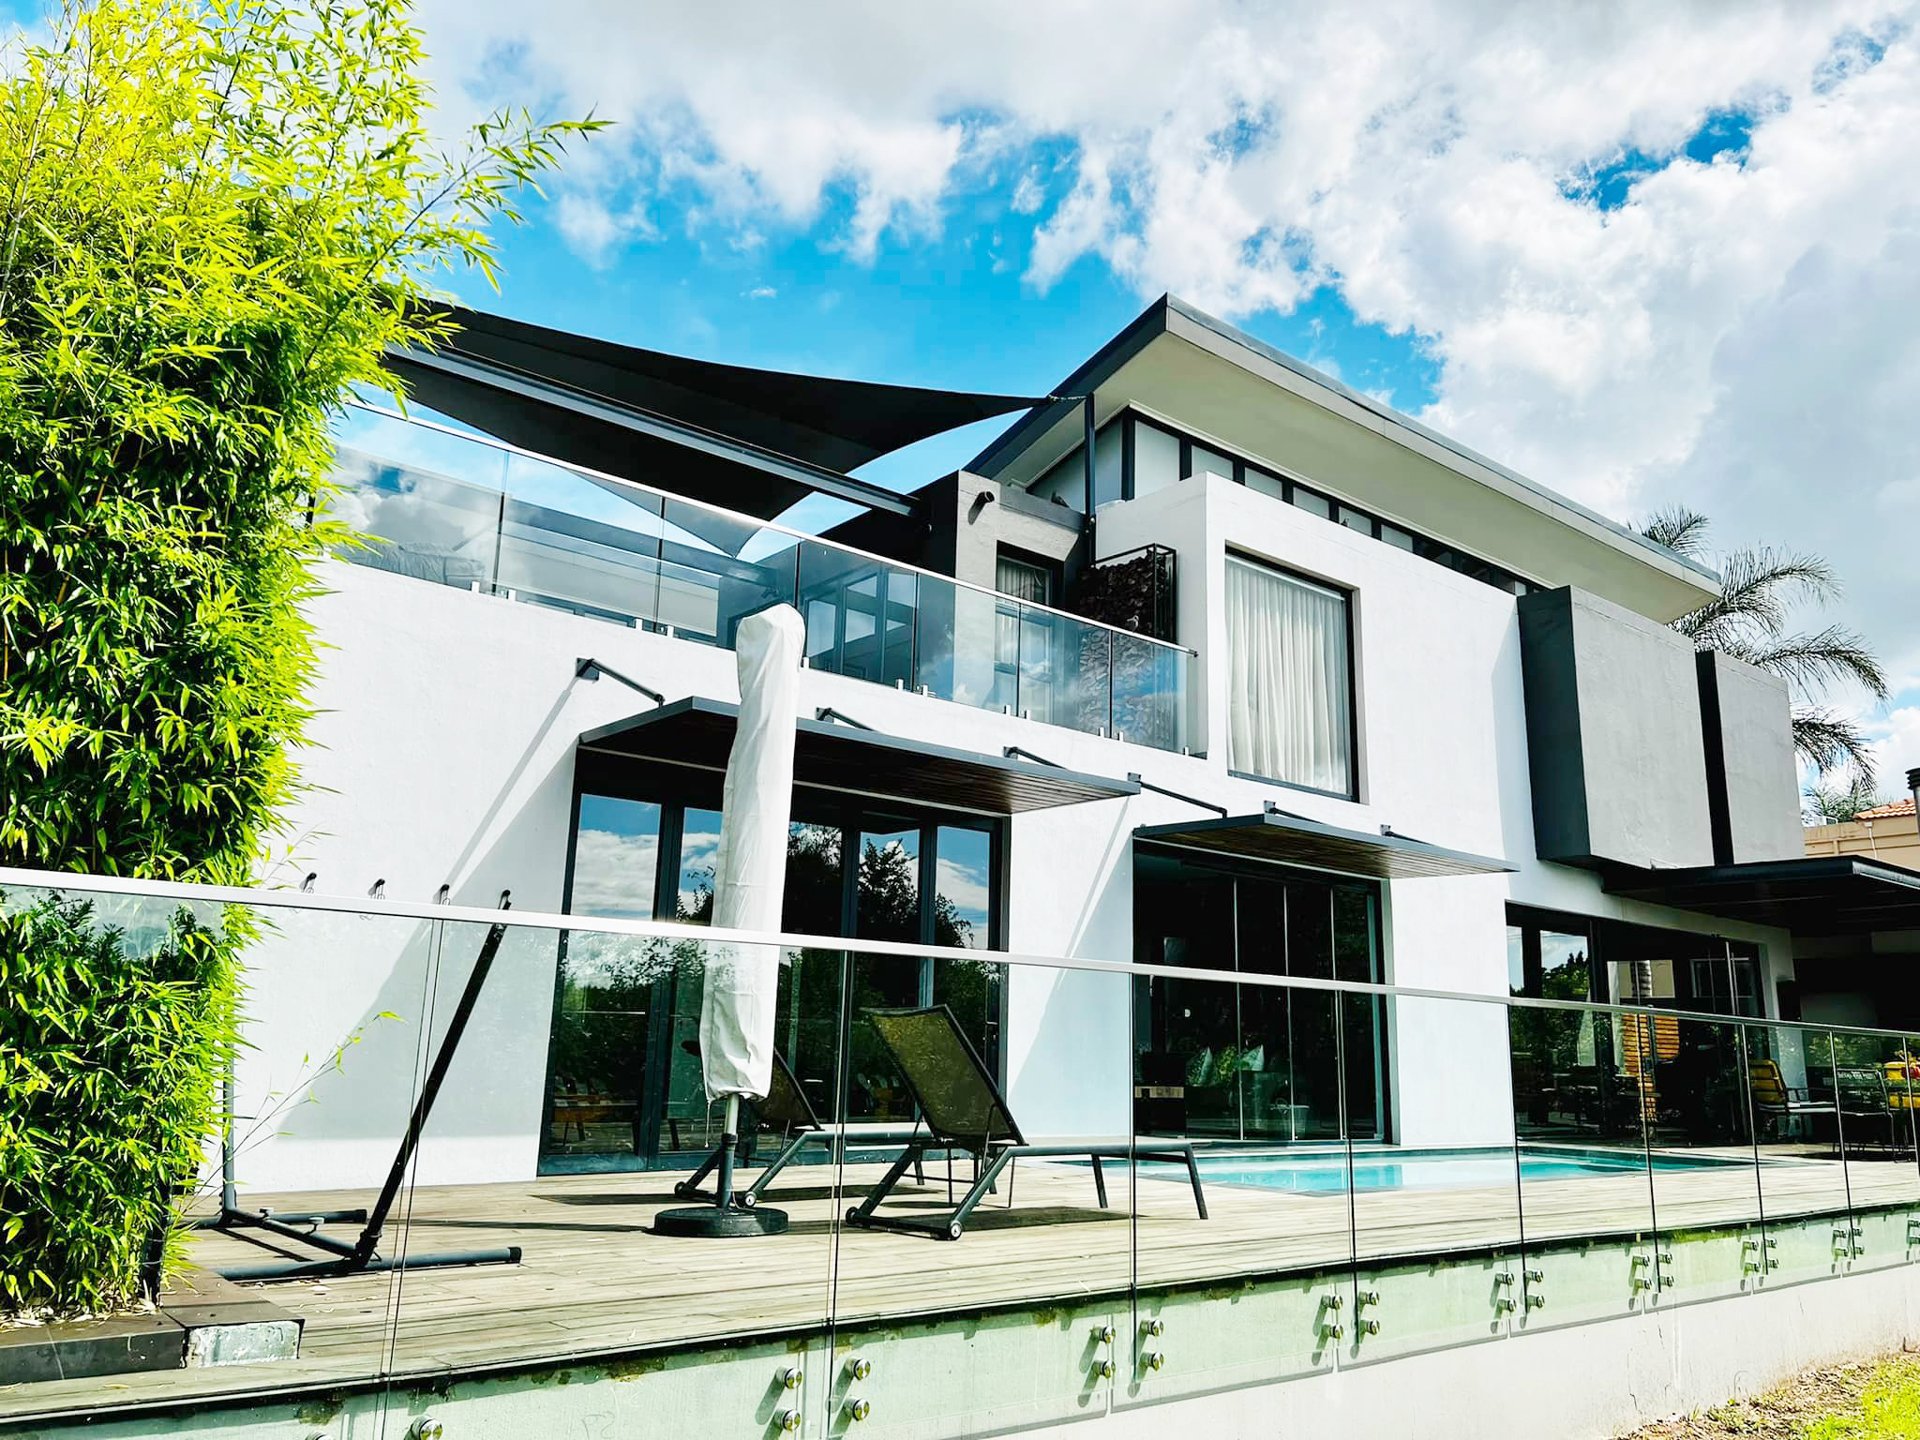
House Midstream is an additions and alterations project where the clients were looking for a complete overhaul of the existing house to transform it into a contemporary open plan residence with high-end finishes and fittings. The additions included the entertainment areas, pool and deck, entrance foyer and approach with a planted concrete roof, courtyard upgrades with timber screens and pergolas for both sun control and privacy where required.
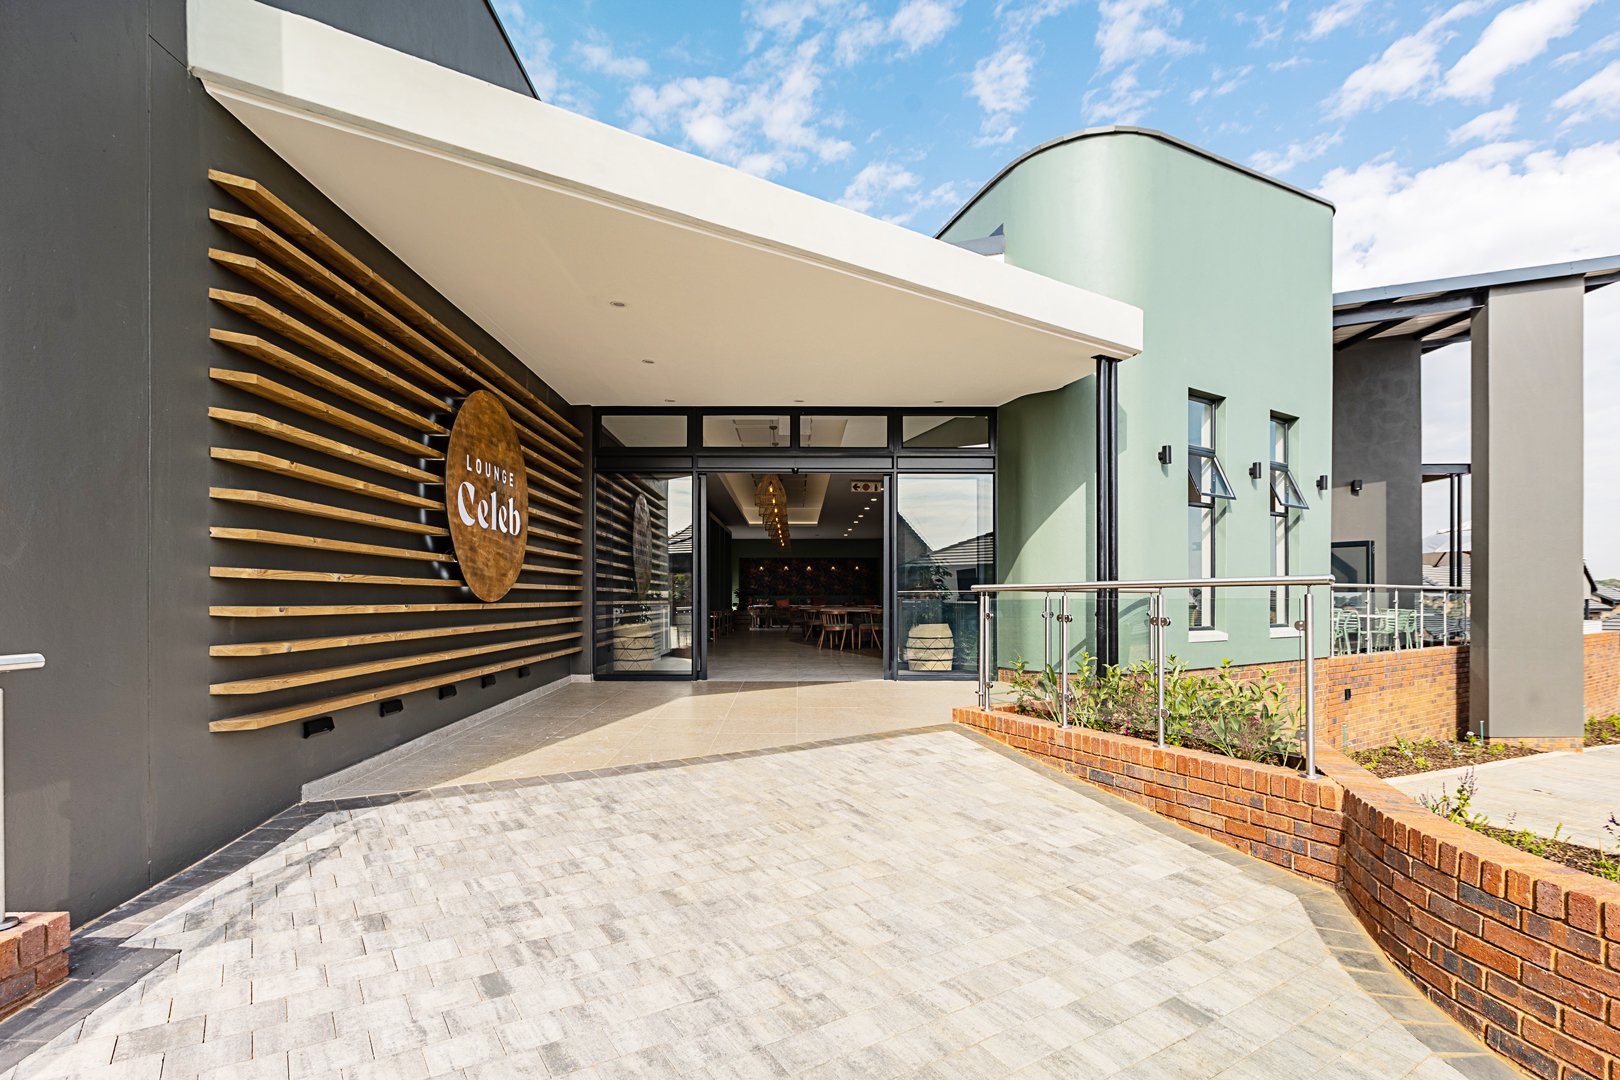
The Clubhouse in the Celebration residential estate consists of a Restaurant, Bar, Coffee shop, Private dining area, Library, a Braai area, Staff facilities and a kids play area. A long mono-pitch roof, consisting of a deep steel beam with lipped channel steel purlins, provides a cost effective solution to enclose the large building footprint while sloping up towards the North to bring in as much natural light as possible. A series of off-shutter concrete fins carry the roof and pergolas, which bring down the scale and provide solar control over the deck areas and large stacking doors. These fins are also orientated to block off the late afternoon sun. The ceiling in the Restaurant curves up towards a long clerestory strip window which brings in soft indirect light below the roof overhang. A 660mm thick wall splits the roof planes of the Restaurant and Coffee shop and creates a strong vertical plane which draws visitors in towards the main entrance. The wide wall is carved out internally to create sheltered seating booths and bookshelves in the Library. A series of bulkheads with cove lights designates the different spaces and increases or decreases the volume of the space depending on its spatial requirements.
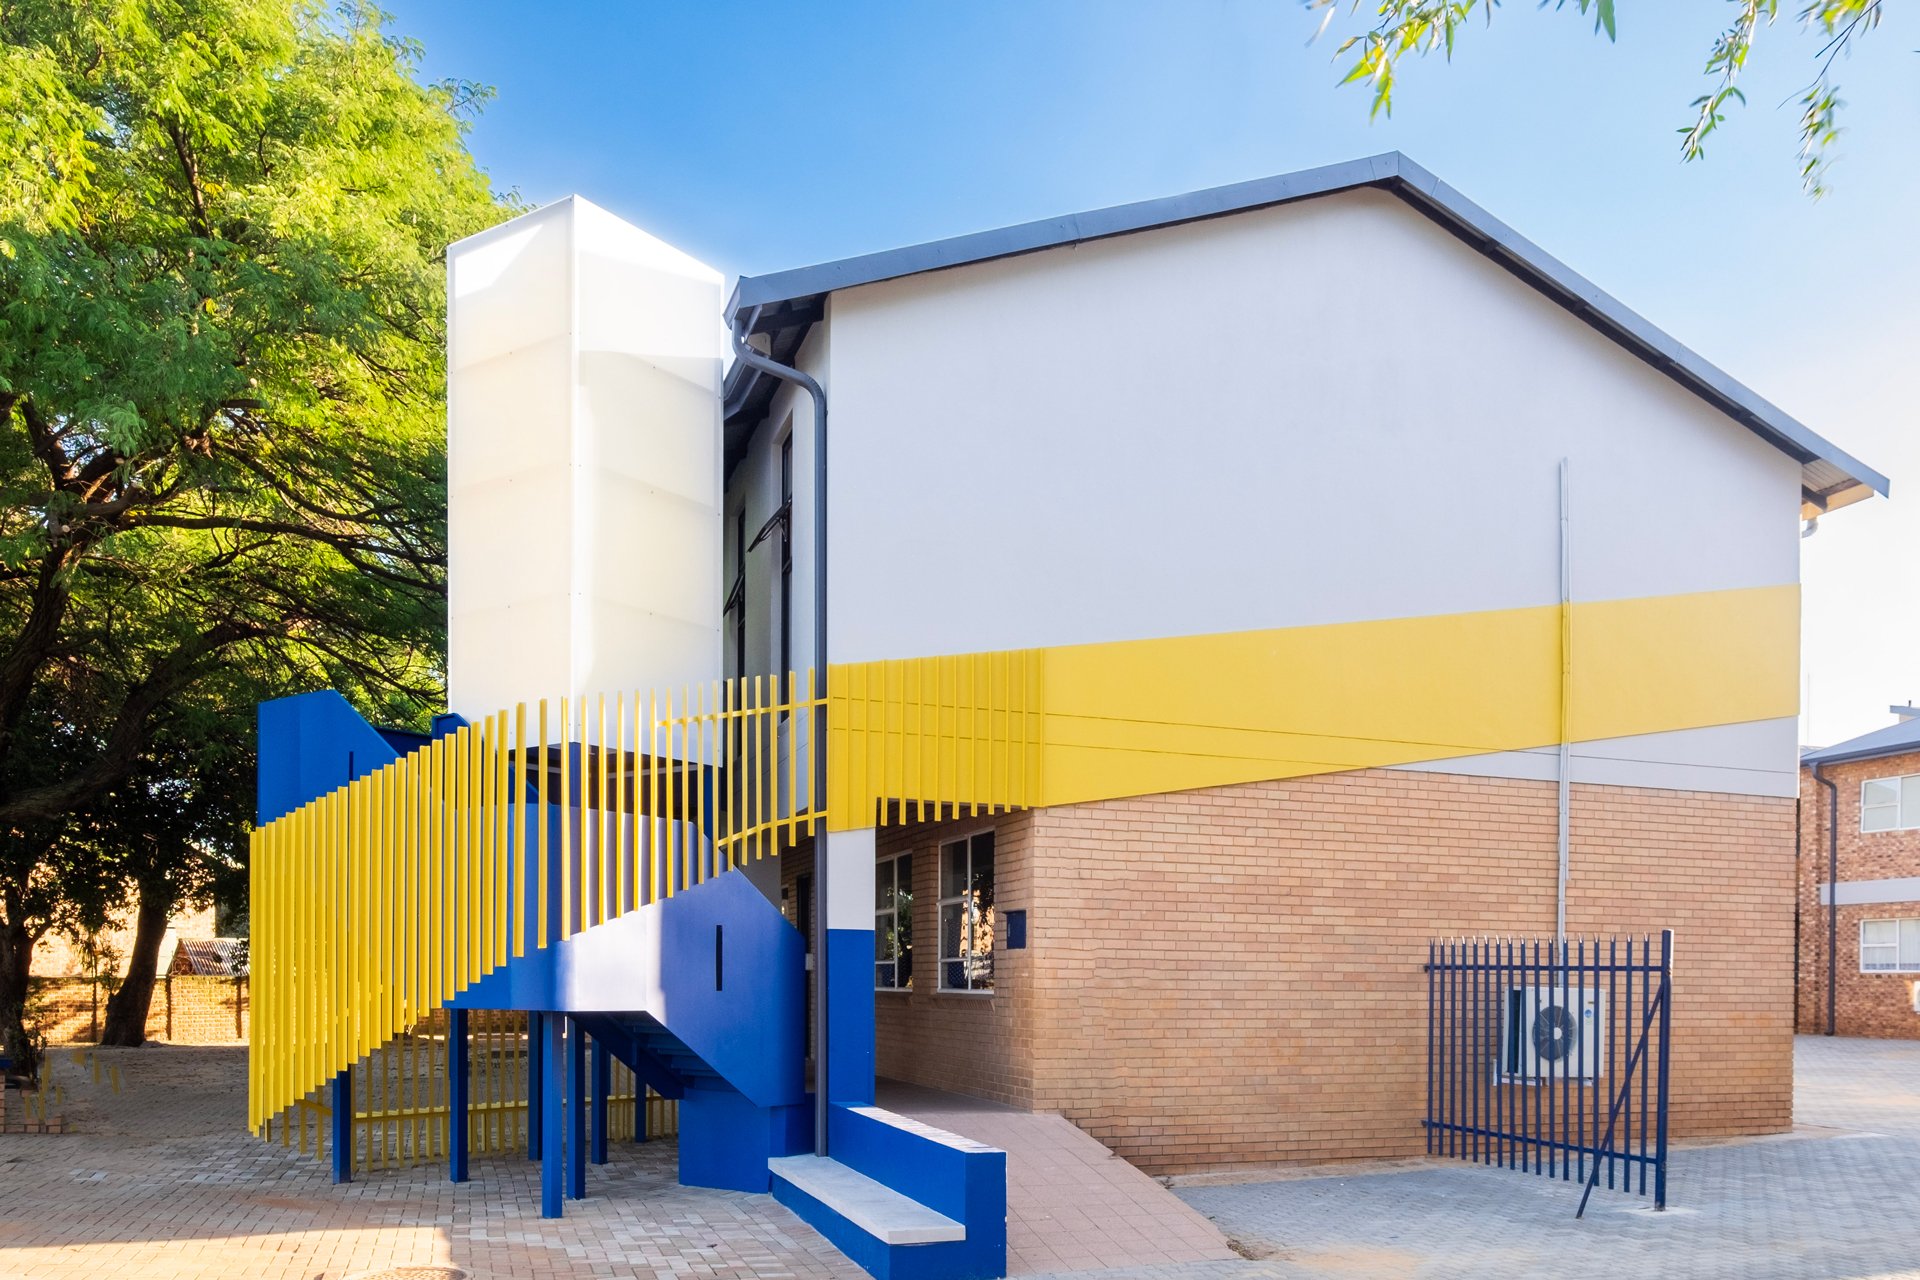
YEAR : 2023 LOCATION : Kempton park CATEGORY : Educational CLIENT : Kruinsig Primary School VISUALIZATION :

The Atlanta estate is a new high density residential development consisting of various apartments with 3 different apartment block types, single storey houses and double storey houses with a total 253 units. The lifestyle component of the development consists of a clubhouse with a swimming pool, a play area and fountains. Various pockets of open green space containing different play areas for kids is connected by means of a network of meandering jogging trails which leads towards the clubhouse. This encourages an active lifestyle and creates opportunities for social interaction between residents to foster a greater sense of community.

Imagine sipping a flat white and snacking on a freshly baked chocolate croissant while reading the latest best-selling novel in the cozy lounge or chic coffee shop at Coral Cove. All while enjoying a grand view over the Indian ocean. This is not retiring this is living. As you enter the foyer, a double volume glass façade opens up towards the breath-taking view over the Indian ocean. A series of double volume areas allows for a dramatic spatial experience as you move through the building while a lower ceiling and carefully designed bulkheads and an internal canopy structure creates a more intimate and comfortable atmosphere in the lounge. Due to the unpleasant wind during certain times of the year, the lounge and coffee shop are designed to have various spill out spaces that is sheltered from the elements with glass shopfront that still allows residents to enjoy the view.

This high-performance sports center that we designed is located on a prominent site in Pretoria. It consists of a courtyard typology, where public programs such as the coffee shop, restaurant, retail space, and sports center spill into the central, planted courtyard. The restaurant and sports center open up completely, providing a clear view of the adjacent rugby fields and creating an inviting and inclusive atmosphere. The sculptural glass and steel lift within the courtyard offers easy access to the upper levels, which house the more private functions such as the medical suites, biokeneticists, physios, and offices.
The rooftop bar and swimming pool offer breathtaking views of the city and are a perfect place to relax after a workout. The louvered screen and diagonal vertical fins on the west façade provide solar control and privacy and create a sculptural presence, embodying speed, energy, and movement, reflecting the building’s purpose as a high-performance center.
A central axis runs through the building and is informed by the site’s history as a historic trading post, tying into the heritage significance it embodies.
This contemporary facility caters to the needs of sports enthusiasts, health-conscious individuals, and the surrounding local community.
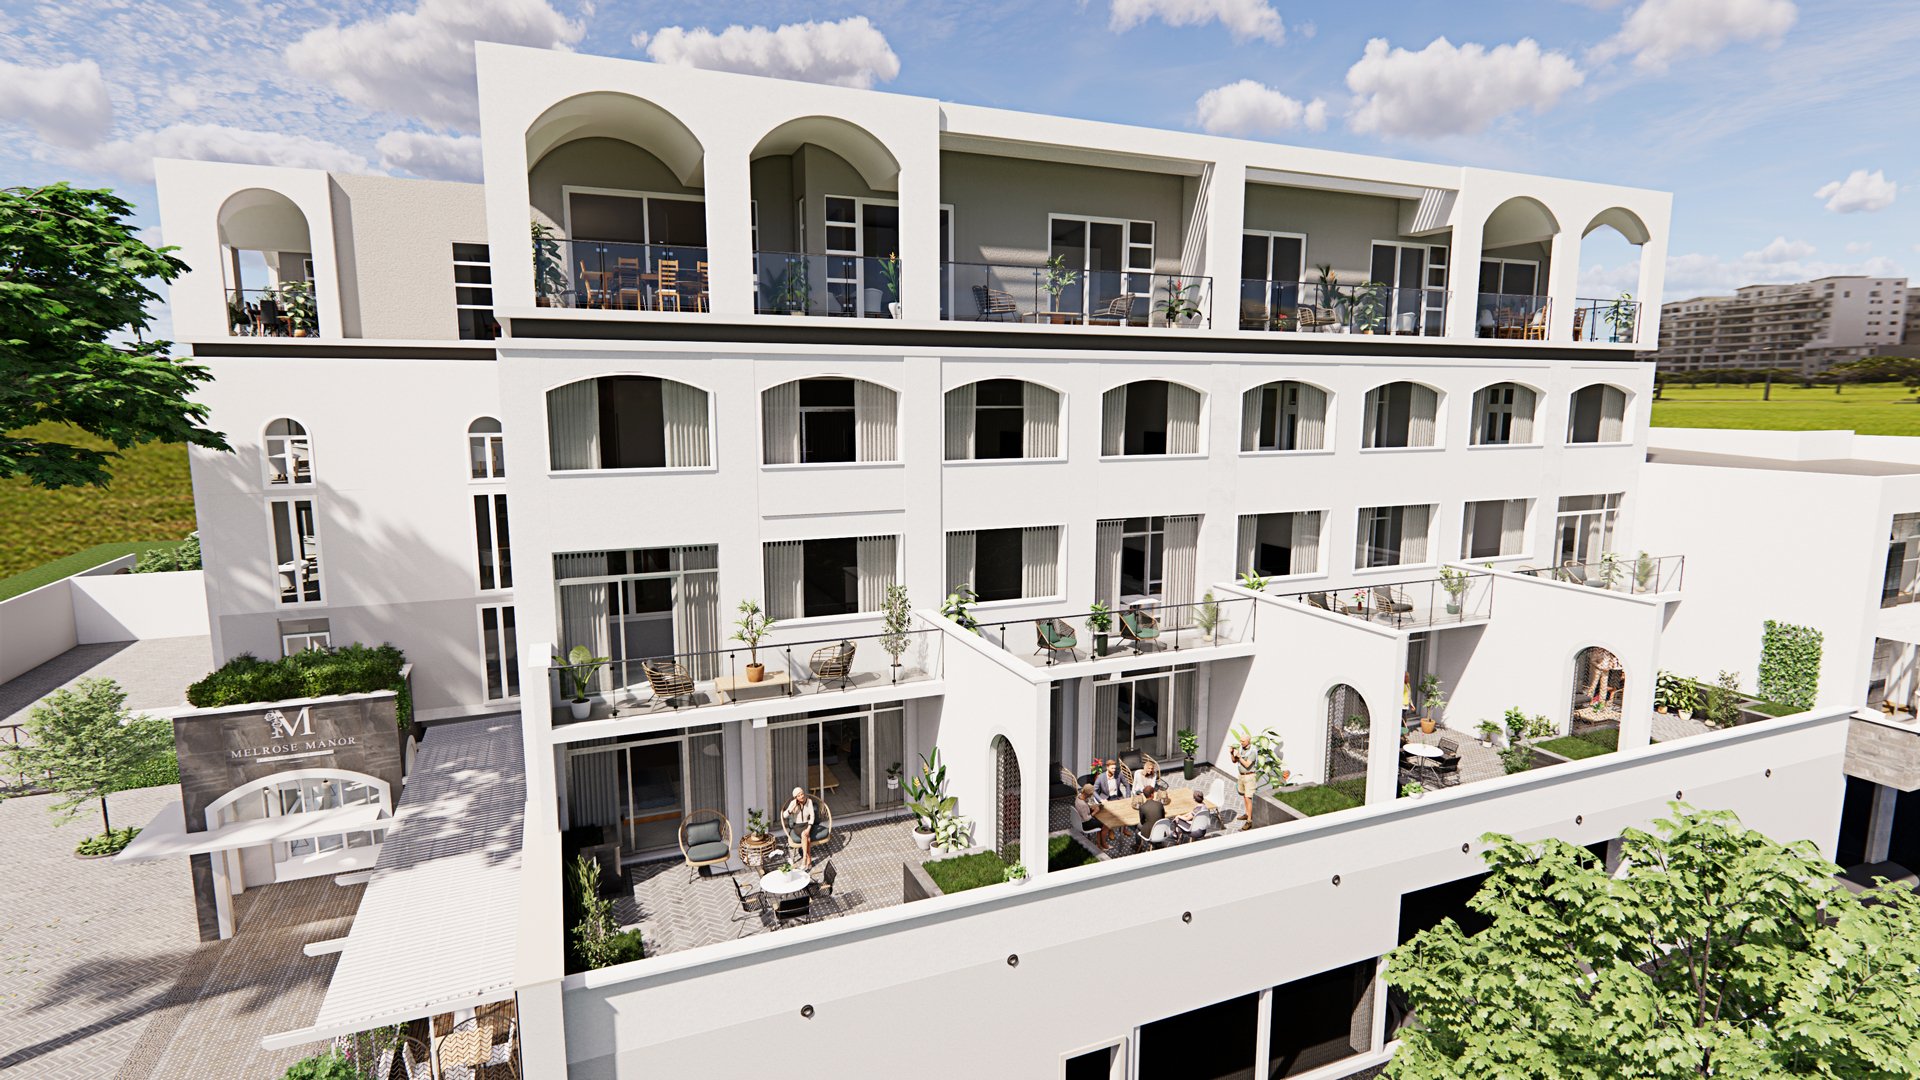
The 4th Floor Additions to The Melrose Manor Senior Living Community entails 10 new Apartments on the 4th Floor of Melrose Manor. By raising the height of the new addition above the existing roof slab, we were no longer constrained by the position of the existing service shafts in the way we approached the layouts of the new apartments, since all services and plumbing can now be accommodated within the void that the raised floor creates. The raised floor level also provides the opportunity to open up more of the view over Melrose due to the new apartments being at a higher level overlooking the neighbouring buildings. This let to a recess that can now be created within the façade that is painted a darker color and becomes a shadow line that distinguishes the existing building from the new addition.
Arches with barrel vaulted ceilings are used to create the patios which references the unique character of the existing building. These arches are broken up with less deep, recessed rectangular balconies that have louvered sections above to allow filtered North light to enter the bedrooms while still providing a roof overhang for solar control and weather proofing.
The middle wing section is accessible and landscaped with planters, grass and gravel in a similar fashion as the courtyards on the First floor. At the end of the roof there is a pergola that creates a shaded space for Pilates and Yoga sessions or to be utilized for outdoor events. This decked area will have a magnificent view over the Wanderers club next door.

Introducing Lion Pride School, a state-of-the-art private educational institution for 1600 students in Roodepoort. Offering a comprehensive education experience from Grade R to High School, this school is an integral part of the larger urban design framework within the thriving Cosmo City community developed by Central Development Properties.
With a focus on functionality and durability, the school’s design incorporates low-maintenance materials such as Facebrick, steel roofing, and off-shutter concrete, reinterpreted in a contemporary and dynamic fashion. Steel mesh in vibrant hues encloses the hallways, adding a touch of individuality to each classroom block.
Color also plays a prominent role in the design, as seen in the window reveals that offer both solar control and a seamless junction between the steel cladding and windows. This creates a visually striking façade for each classroom block, making Lion Pride School a standout addition to the Cosmo City community.

Discover the beauty of the Gatehouse, Lifestyle Center, and apartments of a stunning 137-unit residential estate. This development features a diverse range of double-story homes and 4-story apartment blocks, each showcasing 3-bedroom, 2-bathroom designs and 2-bedroom, 2-bathroom apartments.
Crafted with low-maintenance materials like face brick and steel sheeting, the design showcases a unique texture with bullnose special bricks woven into the facades and boundary walls. The steel sheeting used for the roofs extends vertically down the facades, accentuating the glazing with a deep window reveal detail. The gatehouse roof, made from a combination of Chromadek and polycarbonate sheeting, allows ample natural light to enter the exit lane where visitors sign out.
The roof structure is a simple yet elegant display of exposed steel trusses with rectangular hollow section steel purlins, which also double as louvers below the polycarbonate sheeting. The guardhouse is framed by a light-painted, plastered box that creates a deep overhang for an added shade over the sliding windows.
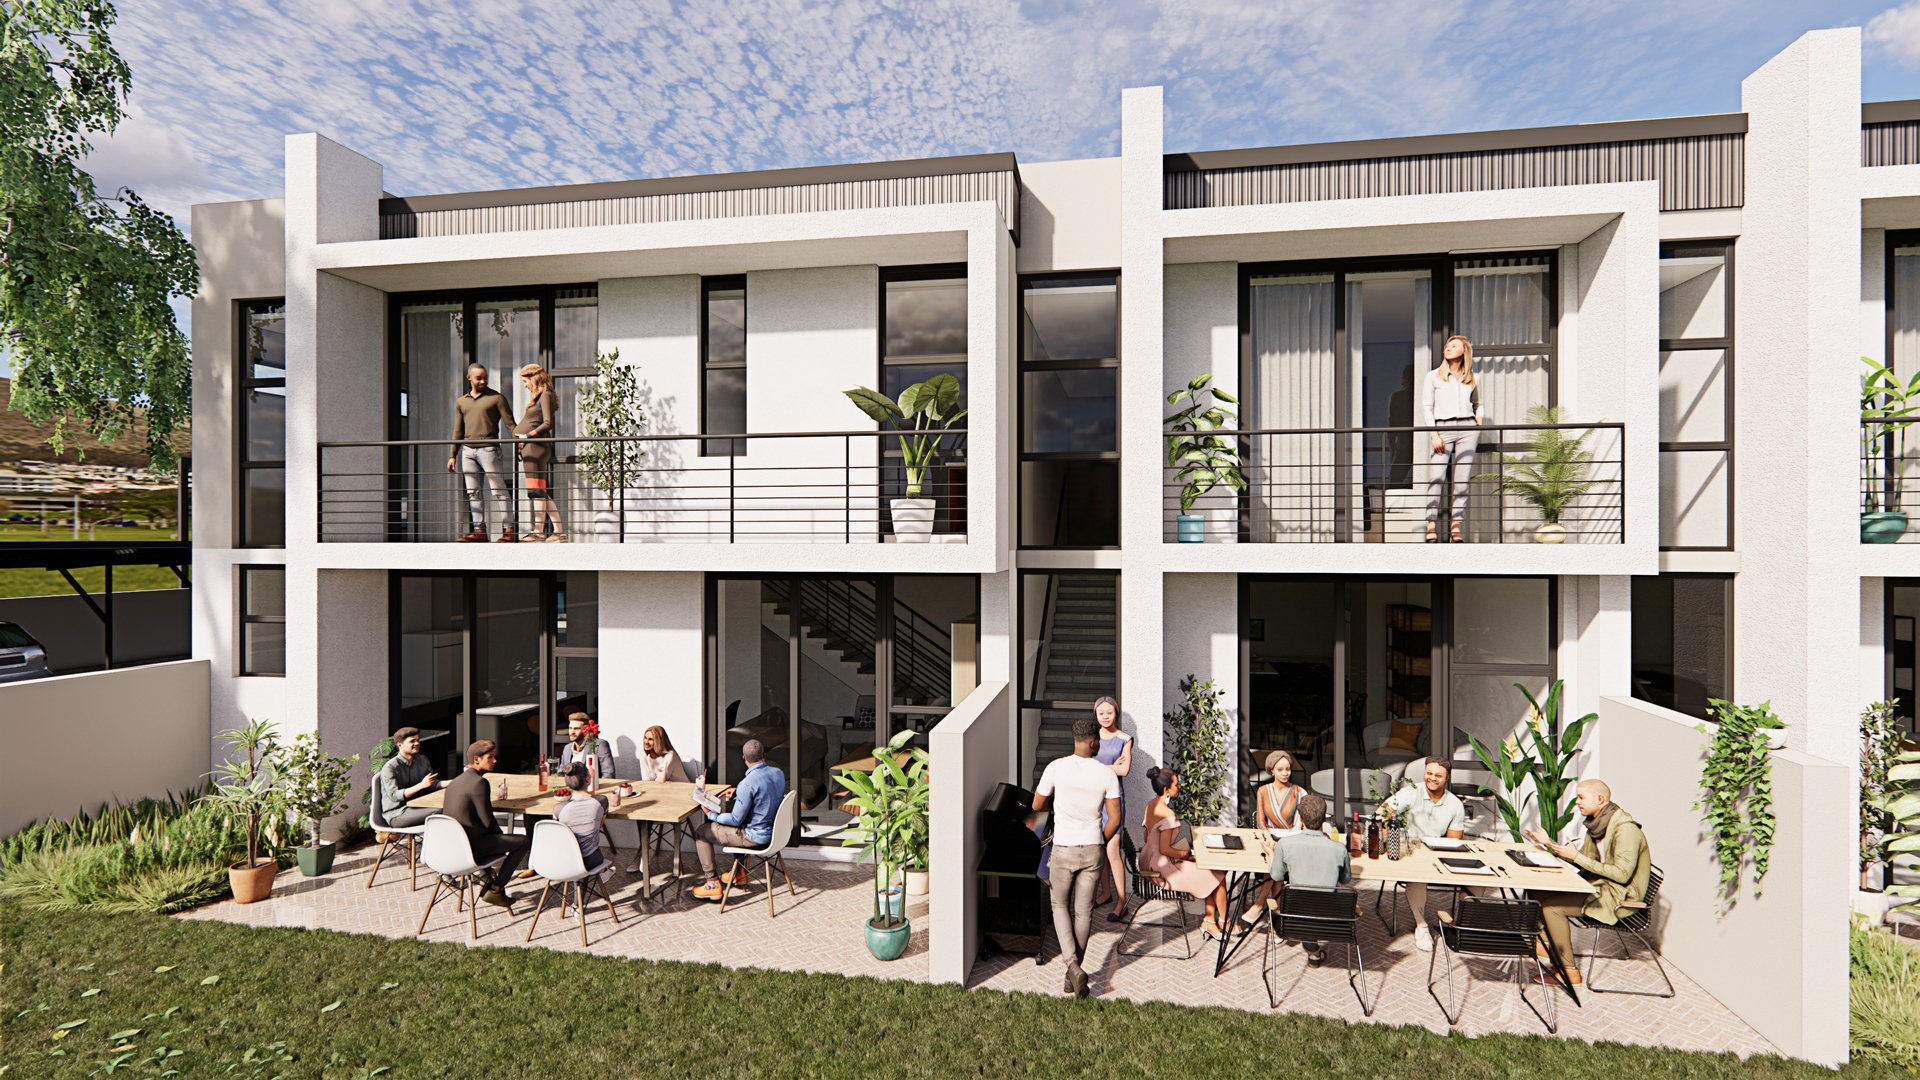
This boutique sectional title development was designed on a site in Waterkloof Glen in Pretoria. The design explored how efficient layouts and cost effective materials and finishes can be used to create a pleasant living environment with ample shared in-between communal spaces and private gardens. The 2-bedroom and 1.5-bathroom units were designed as contemporary, minimalist and modern units with each unit having access to a private garden and balcony on first floor. The semi-public spaces such as the living room and patio are located on the ground floor while bedrooms and bathrooms which require more privacy are located on the first floor. The interior blended Scandinavian and Japanese styles to create a unique aesthetic in the living room and throughout the furniture. We used warm timber flooring to create a cozy atmosphere, balanced by luxurious natural stone marble and terrazzo tiles. Sleek black and white cabinetry and appliances in the kitchen provided the perfect minimalist canvas for culinary creations.

The roof patios on the North façade of Melrose Manor consist of a series of arches with steel cut-out screens to ensure a visual connection between each roof patio while at the same time ensuring privacy. These openings allow for chance encounters between residents and encourage conversation and a sense of community while drawing inspiration from the Mediterranean character of the existing building. The concept was to create a series of soft, comfortable spaces that soak up the sun and becomes a blank canvas where each residents private garden becomes the main focus. By adding a 1,5m deep covered patio along the length of the apartments on First floor the total floor area of the units could be increased to allow for a larger Living room and a Bedroom with en-suite bathroom. These covered patios become a balcony for the Second floor units with a beautiful north facing view.
The design of the dining room garden at Melrose Manor was strongly influenced by the unique Mediterranean character of the existing building which various arched windows and openings and the swimming pool which had to be retained within this space. A central garden pagoda allows for a sheltered seating space surrounded by planters and planted screens where residents can sit in the shade and enjoy tea or refreshments. Planted screens ensure privacy from the surrounding residential buildings. The layout of the garden was organized based on the classical principle of creating a vista along an axis towards a planted arch as the focal point when viewed from the dining room. Shaded seating is placed along the axis next to the water fountains to create a tranquil space where residents can sit and enjoy the garden.
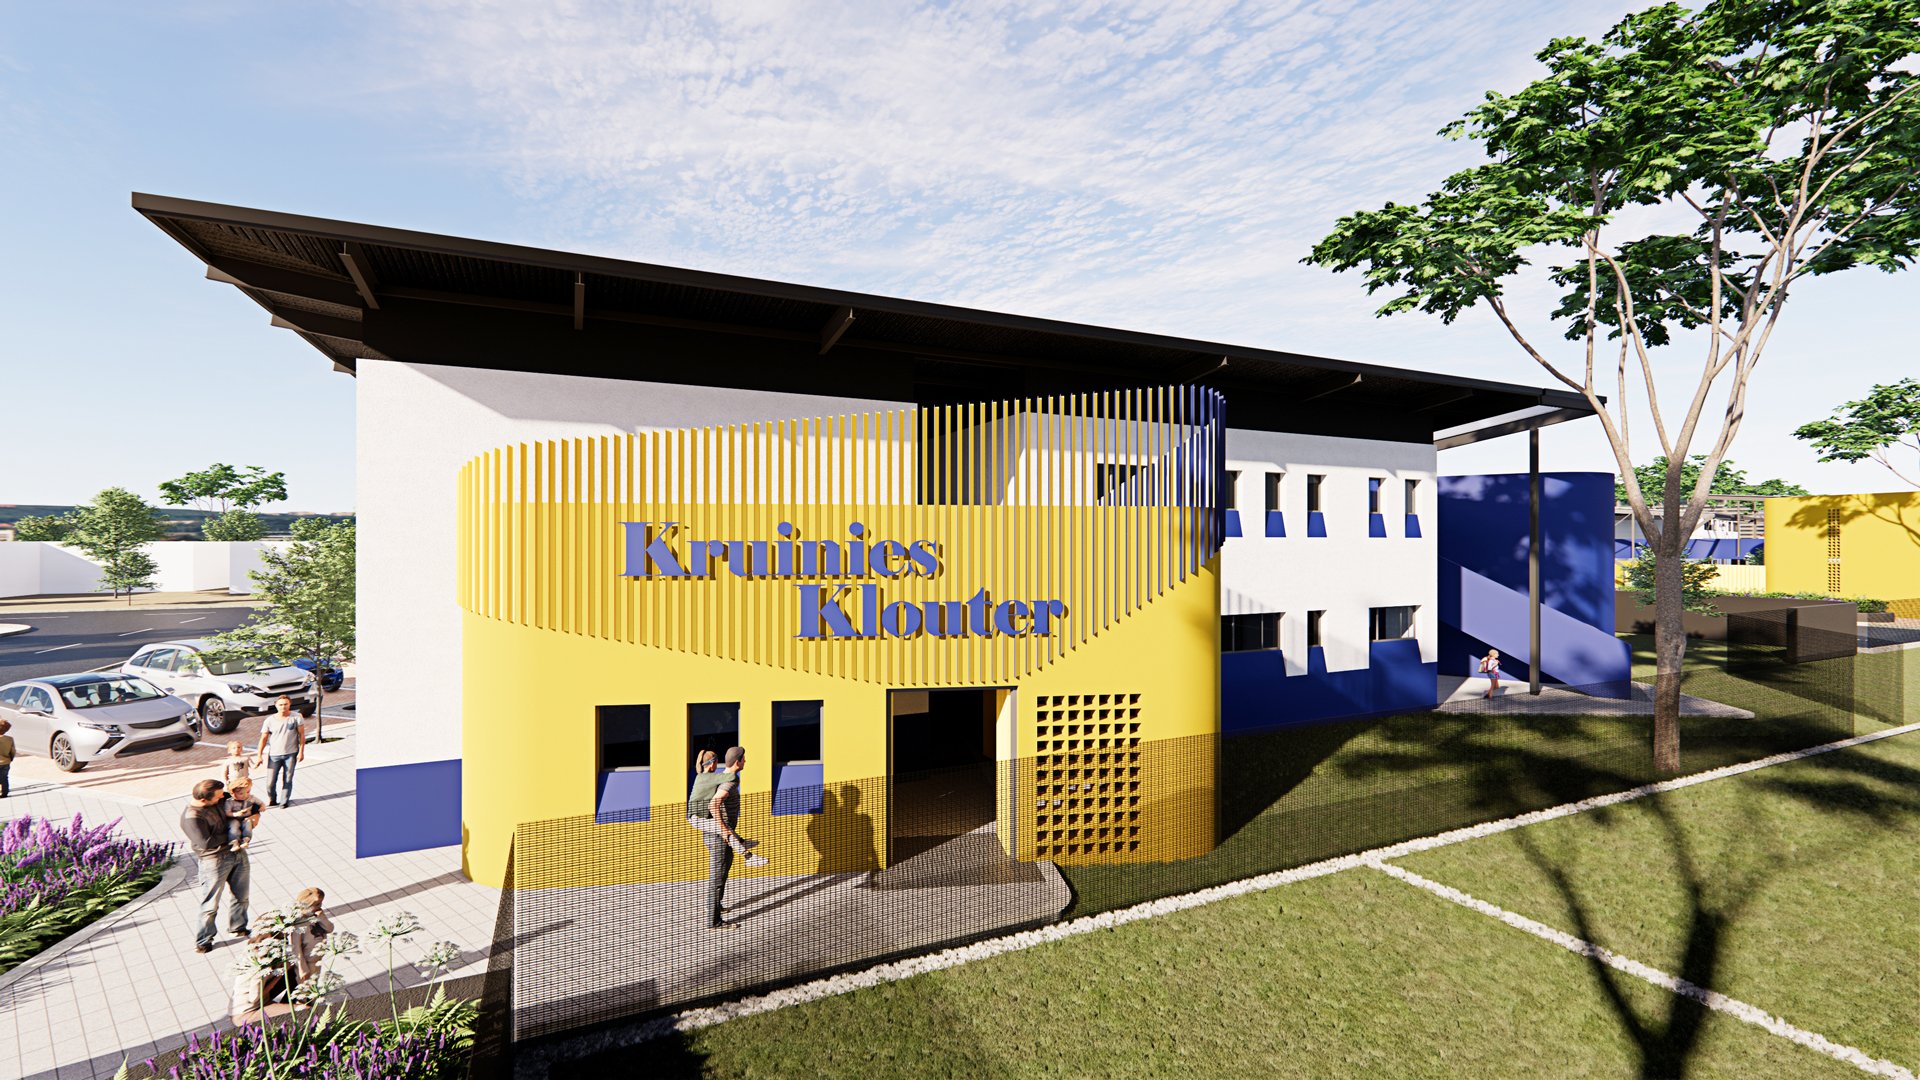
The Afterschool academy is located adjacent to the Grade-R classrooms that was completed in 2021 for Laerskool Kruinsig and further explores the concept of whether a building can be designed to become an extension of a school playground. For this school the roof is designed to wrap out over the walkway and down towards the courtyard play area to become the supporting structure for a series of brightly coloured steel louvers. These louvers also function as the purlins for the polycarbonate sheeting, which cover certain areas to create a covered play area between the two classroom wings. It creates a space that is sheltered from the elements and is designed to become a fantasy wonderland where children can get lost within their own imagination.
Solid free-form balustrades ensure that children are kept safe when running down the passages while clerestory windows draw natural light into the classrooms from the South. The passage facing walls on the classroom side are recessed to create a void where kids can store their school and sport bags without obstructing the walkways between classrooms. A screen wall consisting of pre-cast concrete breezeblocks functions as a solar control device on the North façade which blocks off direct sunlight and allows soft filtered light to enter the classrooms.
On the corner of the site a small coffee shop is designed to provide a convenient space where parents can enjoy a cup of coffee with friends while waiting for their children. This yellow, plastered and painted free-form was designed to break away from the classroom wings and distinguish itself from the rest of the building. The coffee shop is cladded with a flowing freeform screen consisting of steel equal leg angle irons that accentuates the corner and creates a meeting space on the corner of the site.

The gatehouse of The Atlanta residential estate consists of a Guard house on ground floor with a staircase leading up to the offices above which will house the marketing and sales teams. The staircase is enclosed by a plastered free form wall which breaks away from the geometric forms of the rest of the Gatehouse to accentuate the vertical circulation route up towards the offices. A mono-pitch roof slopes out at an angle to provide an overhang and solar control for the windows of the office which opens up onto a planter on the outside. Off-shutter concrete roofs define the entrance and exit of the estate. The pre-cast concrete staircase leading up to the office is detailed with a series of thin rectangular steel sections that form the balustrade which gives the staircase the impression that it is suspended from the roof above.
The Lifestyle center consists of a series of louvers that provide shade over the large patio with the direction of these louvers being altered to create the effect of a woven tapestry in the way that the shadows are cast on the surfaces below. A curving feature wall provides privacy at the bathroom area and a series of planters have walls that slope down to disappear into the landscape. A planted screen allows the landscape to grow onto the building and form part of the façade which defines the entrance of the Clubhouse. The lifestyle component of the development consists of a swimming pool, trampolines, a splash pool for kids with fountains and different jungle gyms and swings. These pockets of open green space are scattered throughout the estate and containing different play areas for kids which is connected by means of a network of meandering jogging trails which leads towards the clubhouse. This encourages an active lifestyle and creates opportunities for social interaction between residents to foster a greater sense of community.
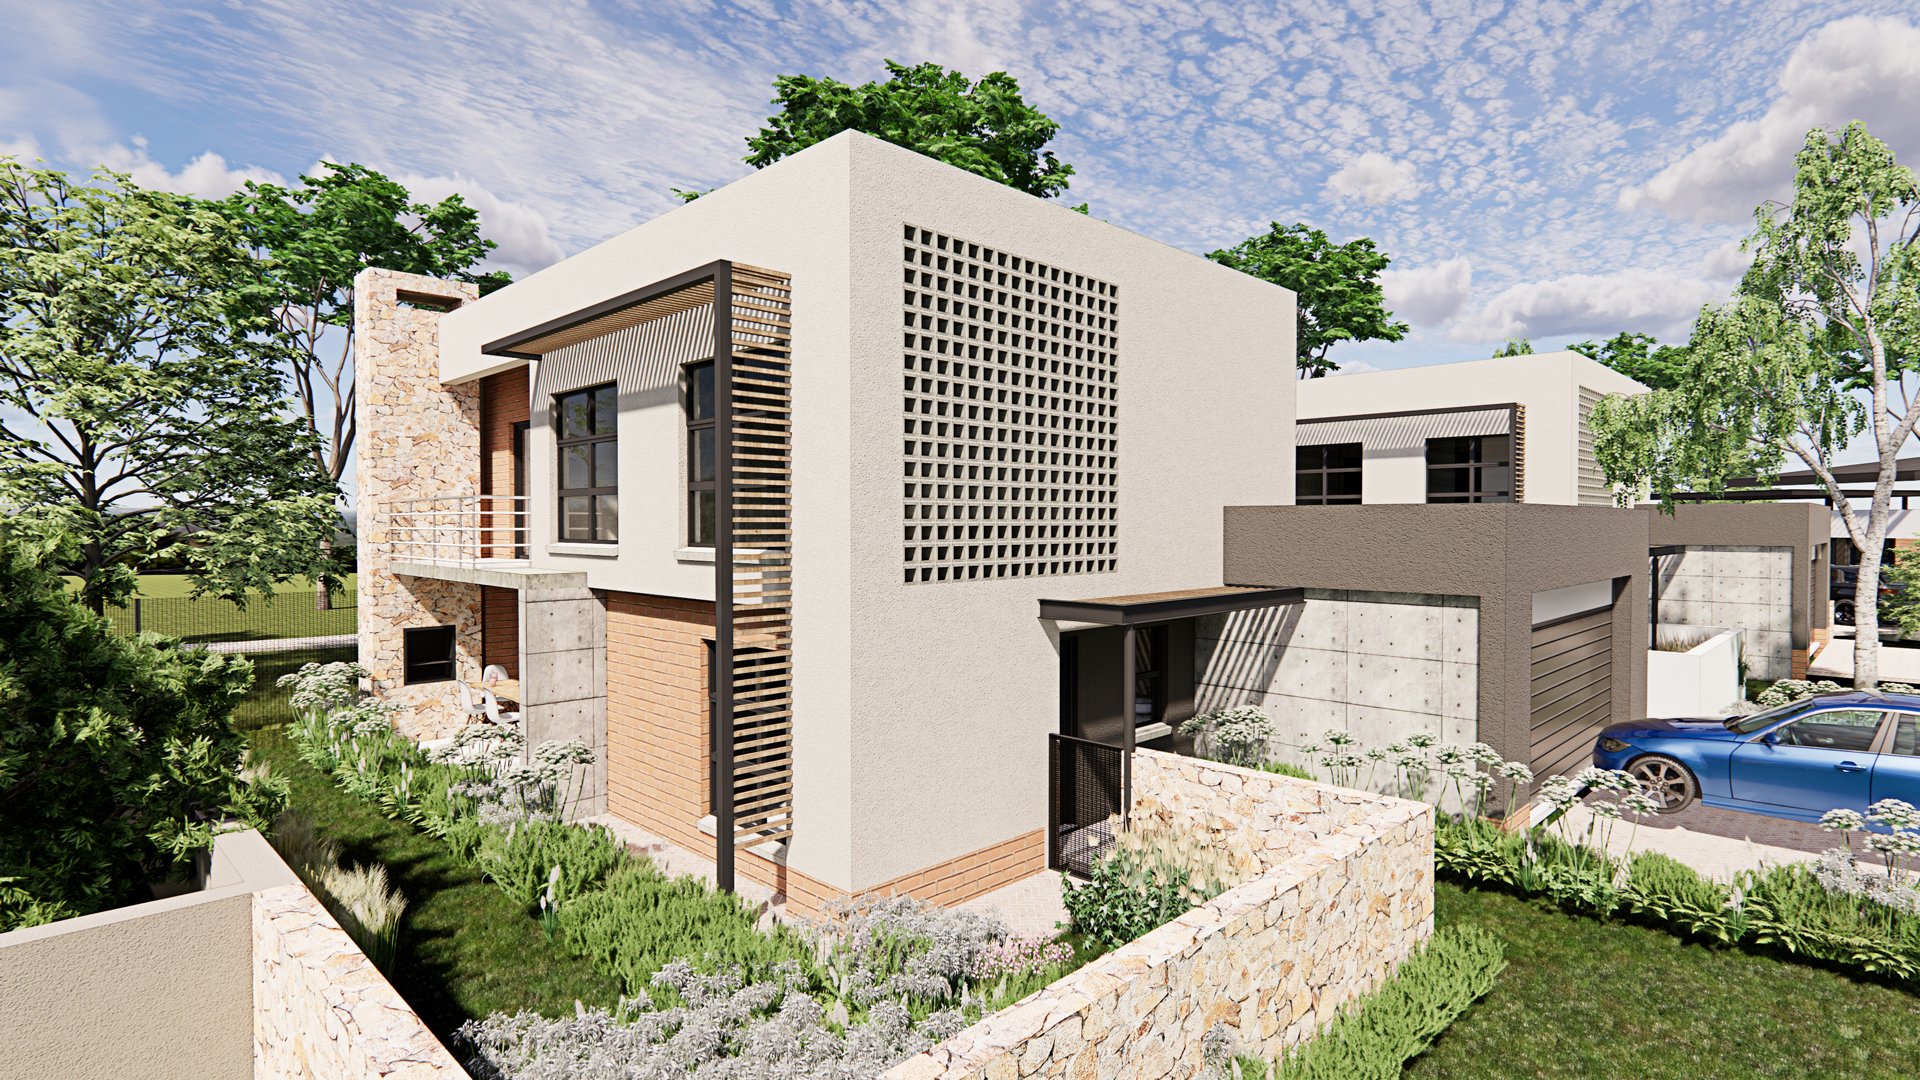
The Olievenpoort estate consists of 86 units with 11 different unit types designed as an eco-estate on a rocky outcrop in Roodepoort. As the design developed we incorporated natural materials available on site in the form of stone cladding utilizing the abundant stone deposits found on site. Solar control devices in the form of timber louvers were added to all North facing bedrooms to block of direct sunlight and prevent overheating. The site has a spectacular north facing view over a series of ecologically sensitive area with protected indigenous trees that will be preserved and incorporated into the landscape design of the estate. A series of meandering footpaths lead towards the Lifestyle building which was carefully positioned on an existing dilapidated building platform to minimize its impact on the surroundings. The houses were designed with breeze blocks in the façade to break up large surfaces and reduce the scale while allowing for natural ventilation of the patios. The mono-pitch steel sheeting roofs and gutters are hidden behind parapet walls. Low masonry boundary walls designate ownership while still allowing for chance encounters with neighbors and encouraging a sense of community. Low Clear view fencing defines the boundaries of the ecologically sensitive zones while not restricting the views into the natural surroundings from the units.

The new Grade-RR Nursery school that we designed for Laerskool Kruinsig asks the question of whether a school can be designed to become an extension of a kid’s playground? The concept of the design was informed by a playful approach to architecture which uses the analogy of a “Shongololo” insect to inform how bright blue steel louvers can be used to create a protective skin over the outdoor playground. These louvers wrap up along a sinuous steel beam structure all the way from the site boundary wall to the edge of the roof over the passages in front of the classrooms. This creates a sheltered space below with soft indirect light being filtered through the louvers to become a fantasy world where kids can play with their friends. A flowing blue freeform brick boundary wall provides security and privacy for small children from the public street edge and guides you towards the main entrance. A brightly painted yellow, freeform brickwork structure defines the entrance to the school where a wall curves in to open up onto the outdoor play area. A series of precast stormwater pipes are built into the 660mm wide wall that supports the ramp leading up to the classrooms, to create a porous edge for the walkway. These pipes allow natural light and ventilation into passages while providing spaces that small children can explore in a safe environment. A winding ramp leads up towards the first-floor classrooms to provide easy access to mothers with small children in prams or strollers.

The gatehouse design for the Tribeca estate forms the entrance of a residential estate with 83 double storey houses. Low maintenance materials such as off-shutter concrete, face brick and plastered walls that are painted a charcoal color where utilized to celebrate the entrance of the estate. The plastered guardhouse pulls away from the off-shutter concrete roof above to expose the Facebrick recess that creates the impression that the roof is floating above the guardhouse. Diagonal off-shutter concrete fin walls support a slender concrete roof to create a well-defined threshold that draws visitors and residents into the estate. These walls also function as the background for the Estate branding and directional signage while also designating the pedestrian entrance.

These renderings show some of the new concept designs we have been working on for a series of contemporary houses in a new residential estate. We explored how a palette of low maintenance and cost-effective materials could be used, with solar control devices such as deep recessed glazing, overhangs and louvers to achieve a design that embraces contemporary urban living. The driving force behind the design was to capitalize on natural light and ventilation, create a connection with outdoor spaces and allow for various views. into the garden by means of generous glazing and sliding doors with juliet balconies on First floor.
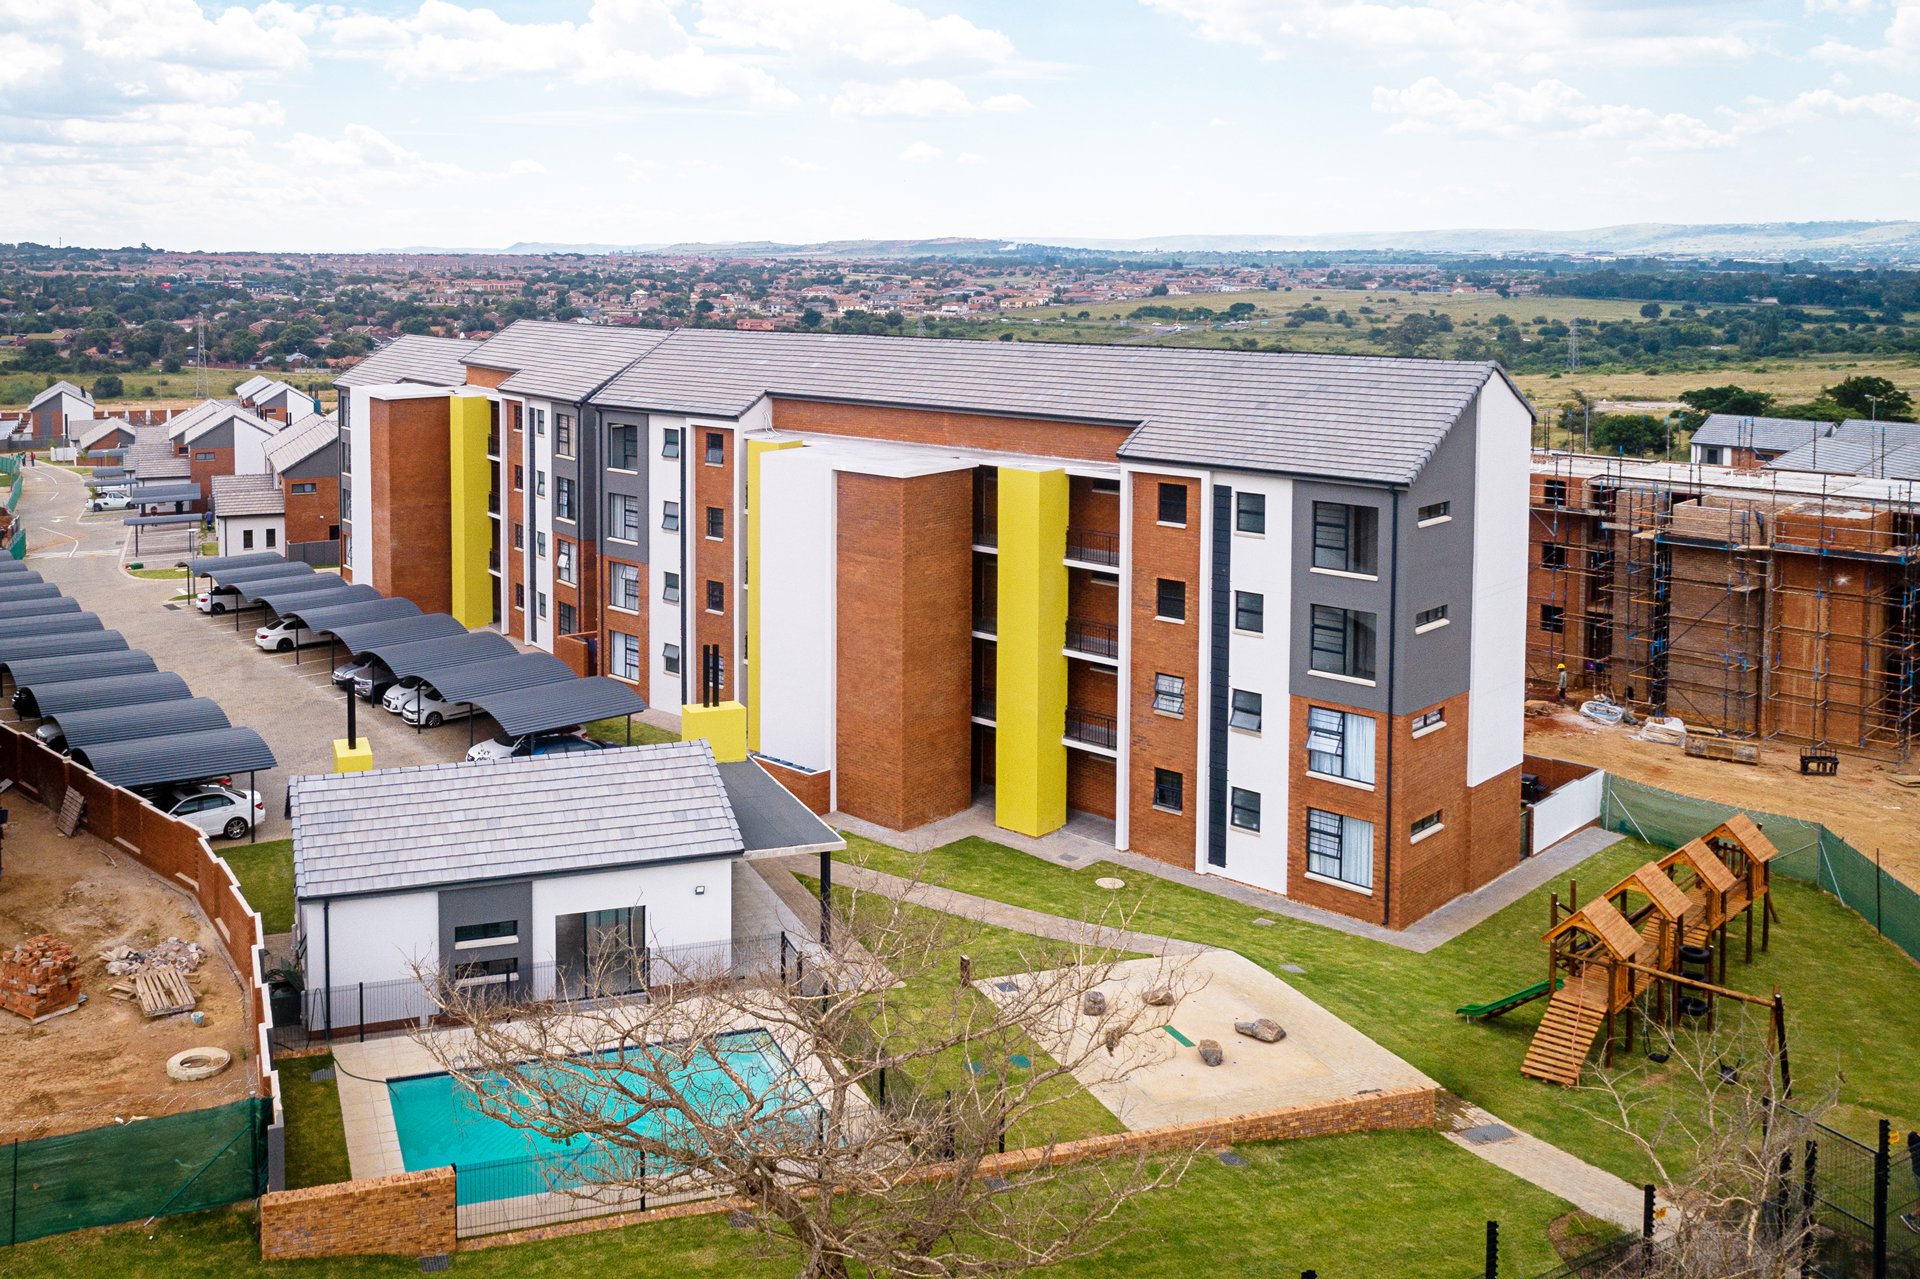
This high-density residential estate in Rooihuiskraal consists of 310 units with a Gate house, Life style center (Clubhouse) and a recreational park. This is a 2nd phase of the extremely popular “The Madison Estate” in Amberfield city. The residential units are a combination of apartments, duplex and simplex units. The brief was to design economic and compact residential units with a low maintenance finishes and materials with a contemporary aesthetic appeal.

The 338m² Double storey House with 4 Bedrooms, 3 Bathrooms a Double garage, a Staff room with En-suite bathroom and a covered patio with a braai area. This house is situated in the Cradle Ridge Estate, a new estate development by Central development Properties will consist of 169 full title houses and is situated on the foot of the Krugersdorp ridge with an incredible view over Mulderdrift.

Step inside the stunning Cascading house, a 358m2 double storey home with 4 bedrooms, 4 bathrooms, and a double garage. Watch as the roofs open to the North, allowing natural light to flood in through clerestory windows. Enjoy multiple covered and open patios that form terraces, with the house descending in three levels to the garage and main entrance.

The Protea Estate development will consist of 293 units, being a combination of 1 bedroom and 2 bedroom units for rental stock. The design of the blocks employ a combination of low-maintenance and maintenance free materials with mono-pitched roofs and a site layout that ensures optimal solar orientation. The long facades are broken up by a series of balconies with soft and hard roofs while landscaping is employed to soften and screen off the parking and circulation required to adhere to council requirements.

Discover our innovative concept design for revitalizing a motor showroom in Pretoria. Our team has created a unique exhibition space for vintage cars, where the building’s facade, facing the road, features a series of cantilevered pods that showcase these prized possessions. This concept draws inspiration from the captivating display of collectible model cars in transparent cases. Additionally, a sleek steel and aluminum louver system encases the central display area, generating a spacious, shaded ground floor that will display used vehicles. A striking brick fin painted in a bold charcoal hue envelops the roof and extends diagonally towards the ground, accentuating the new entrance and defining the building’s overall aesthetic. The chosen color palette complements the showroom’s strong and masculine brand, providing a neutral background that allows the cars to shine as the true stars of the interior.
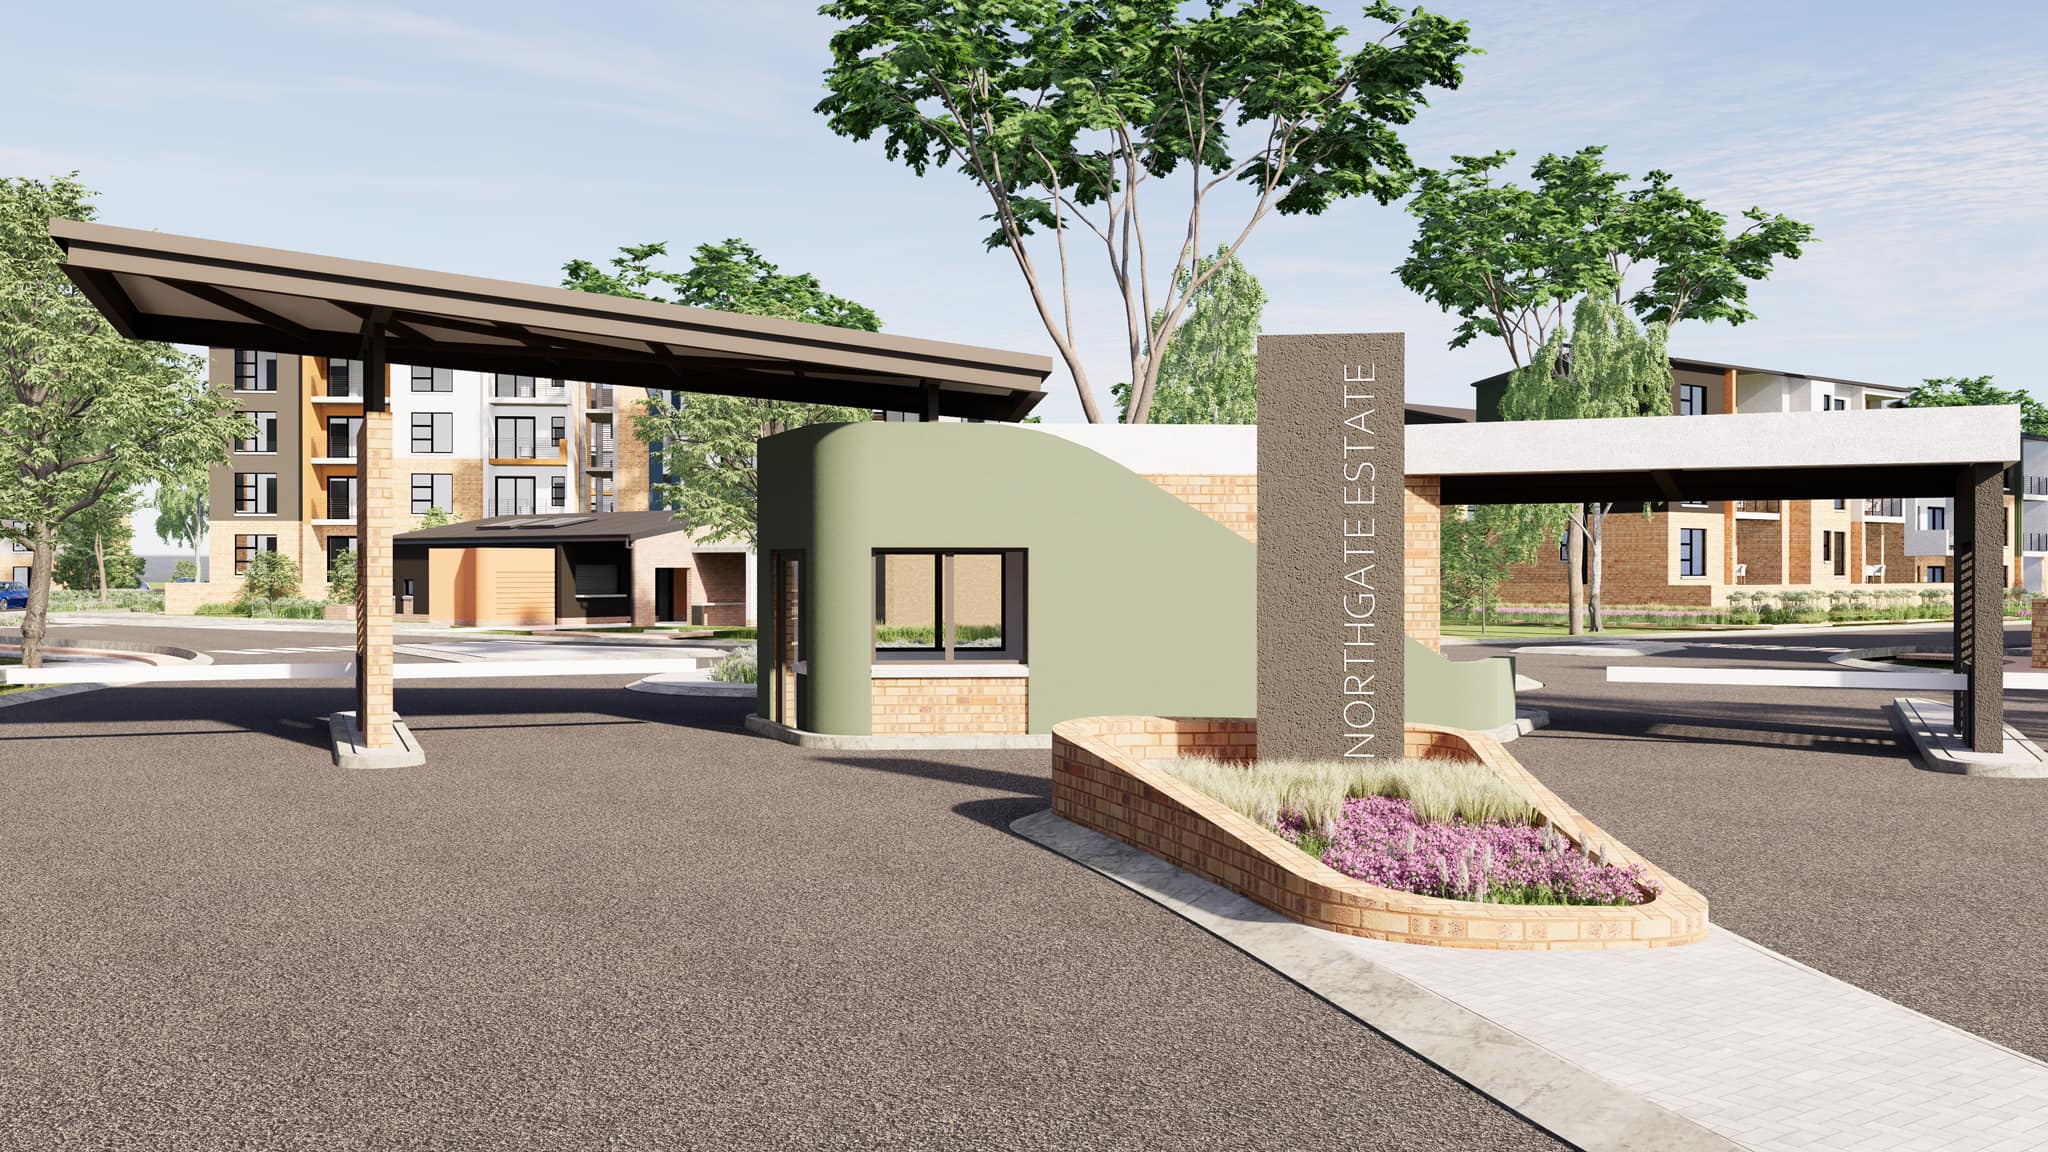
Experience the ultimate in urban living at Northgate, a high-density residential project unlike any other. This development boasts a range of 3 and 4-story apartment blocks, totaling 518 units, surrounded by serene green spaces and sparkling water bodies. The master plan was thoughtfully crafted to maximize the beauty of the area’s attenuation ponds, with boardwalks and jogging trails meandering around the water for residents to enjoy.
At Northgate, the open green spaces were strategically placed and designed with the help of a Hydropedological report to reduce stormwater runoff velocity through weirs and landscaped channels. The public green space was seamlessly integrated with these systems to provide residents with lush outdoor recreational areas.
Our unique roof design features mono-pitched roofs with a 10° slope over walkways and a 12° slope over apartments, breaking up the mass of the buildings and providing ample solar control. Durable, low-maintenance materials and finishes were used to meet the demands of rental living while still delivering a contemporary aesthetic. Corner balconies offer breathtaking 180-degree views, while deeper recessed balconies provide effective solar protection. Come see for yourself why Northgate is the ultimate in urban living.

At Cradle Ridge Estate in Homes Haven, Krugersdorp, we have designed a stunning 275m² house that boasts spacious and modern living. With 4 comfortable bedrooms, each with ample storage space, this home is perfect for families or individuals seeking a serene retreat. The 3 elegantly designed bathrooms, equipped with state-of-the-art fixtures, ensure that everyone has the privacy and convenience they need. The double garage provides ample space for vehicles and additional storage, making it a practical and functional addition to this already magnificent home. The clean lines and neutral color palette create a timeless aesthetic that will endure for years to come.

The Linear House, a 300m2 residence in the Cradle Ridge Estate, boasts stunning views of Mulderdrift from its perch at the foot of the Krugersdorp ridge. With 4 bedrooms, 3 bathrooms, a double garage, and staff quarters, this house is designed to harmoniously step down the steeply sloping site, offering privacy for its bedrooms and pool. The spacious open-plan kitchen and living room lead out towards a covered patio and braai area with a sweeping view. The long, linear swimming pool is accessed from the covered patio via an elegant staircase.

The Main road apartments consist of 162 units onto the site over 3 floors with a mix of 1 and 2 bedroom apartments of which every apartment has its own balcony and a braai. A series of chimneys create a rhythm on the facade while mirroring the second floor units so that their balconies act as a fire break. This results in an articulated facade which differs on every elevation, with deep recesses for solar control and a combination of solid and transparent balustrades for privacy and to screen off the sun. The building had to step down towards the West with an entire floor to reduce the height of the columns and allow for basement parking. Communal green space on top of the roof with an action soccer field and braai area encourages a sense of community where residents can spend time with friends and family while enjoying the spectacular views over the city.

This new development will consist of 169 full title houses and is situated on the foot of a beautiful ridge with an incredible view over Mulderdrift

If you’ve ever had a Royal Danish Ice Cream or breakfast at Pure Cafe, you will know exactly where Colbyn Village is.
This is a concept proposal for the possible refurbishment of the complex that will introduce a vibrant courtyard space and an events rooftop, new shops on ground floor and Airbnb apartments on top. Planted pergolas and slatted screens for both privacy, screening of old facade and focal areas are introduced whilst celebrating the original Gerhard Moerdyk design of the apartment building.

With an amazing ocean view within Salt Rock, the Simbithi senior living estate by Auria Senior Living will consist of Free standing houses, Cluster units a Communal Facility with a Swimming pool and Lifestyle center and Assisted living. The conceptual approach was to draw inspiration from the rich colonial heritage and buildings within the area, by providing a contemporary reinterpretation of the colonial typology, with a new approach to solar and climate control. All residents will have access to the incredible natural forests and valleys that are connected with walking paths.

Rondawel located in the Olifants Rivier Game Reserve. Based on the concept of Zoomorphism various components of the architecture were informed by the anatomy of a Porcupine and a Pangolin. A new pergola structure was designed to guide the visitors into the rodawel while providing shelter and shade below the large vstoep with a view into the bush. A new curving natural stone wall creates a series of sheltered private spaces that provides privacy to the fire pit, main bedroom and the outdoor shower from the surrounding units.

Situated on a steep slope with a breathtaking view over the valleys and mountains, these units are designed to allow you to experience nature in comfort. The contemporary approach to bushveld architecture, showcases the use of local materials such as the stone cladding sourced on the site, being combined with steel and glass to bring in as much natural light as possible and framing the views. Timber louvers and large overhangs are utilized for solar control and to ensure privacy between the cottages. The curved natural stone wall guides the visitor to his/her room while screening off the outdoor shower and services.

The Glen Erasmia residential development was done as a joint venture with Mary-Anne da Costa Architect to provide a prototype apartment block, that could be repeatedly placed on a site to create a contemporary and high-density residential complex. A typical block would consist of a mix of 1, 2- and 3-bedroom units with a central staircase. Ground floor access from both the north and south allows flexibility for placement on a site to accommodate parking and access from any side.
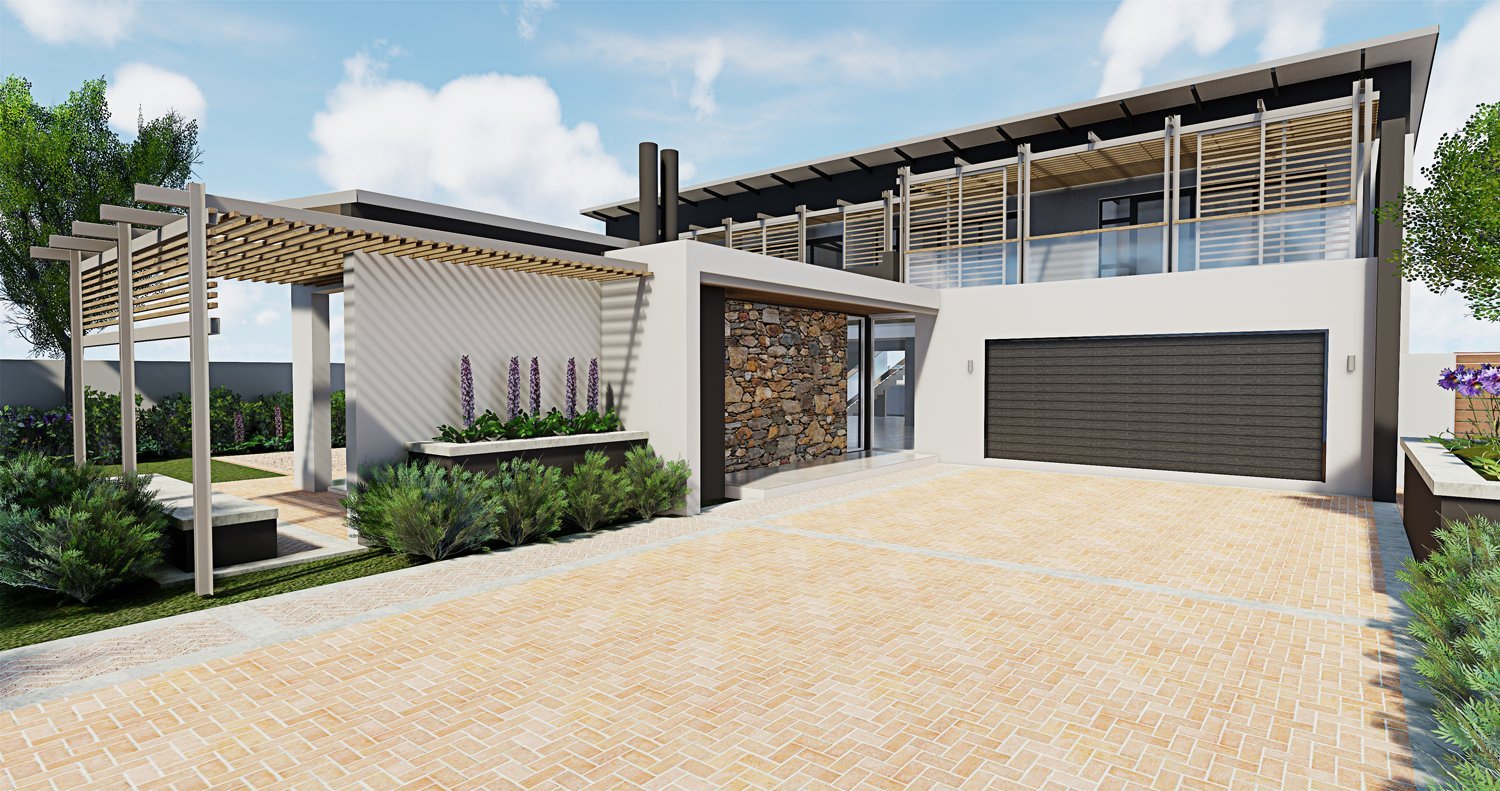
House van Rooyen is located in Midstream Estate in Midrand. The owners wanted a contemporary addition to the existing design. The extensions to the existing house was done to provide privacy and solar control to the north facing bedrooms that are visible from the street and to upgrade the boundary wall design and approach. Planters and a covered approach softened the main entrance from the parking in front of the garage.

House Esbach in Waterkloof, Pretoria, is a refurbishment of an existing house with wonderful views over Waterkloof and Brooklyn. A large Rhinowood timber pergola was designed to cover the new roof terrace while wrapping into the entertainment area below in order to achieve a spatial continuity. The existing natural stone walls were retained, while contrasting materials and a contemporary spatial layout was employed to distinguish between old and new.

This high-density residential estate in Rooihuiskraal consists of 365 units with a Gate house, Life style center (Clubhouse) and a recreational park. The residential units are a combination of apartments, duplex and simplex units. The brief was to design economic and compact residential units with a low maintenance finishes and materials with a contemporary aesthetic appeal.
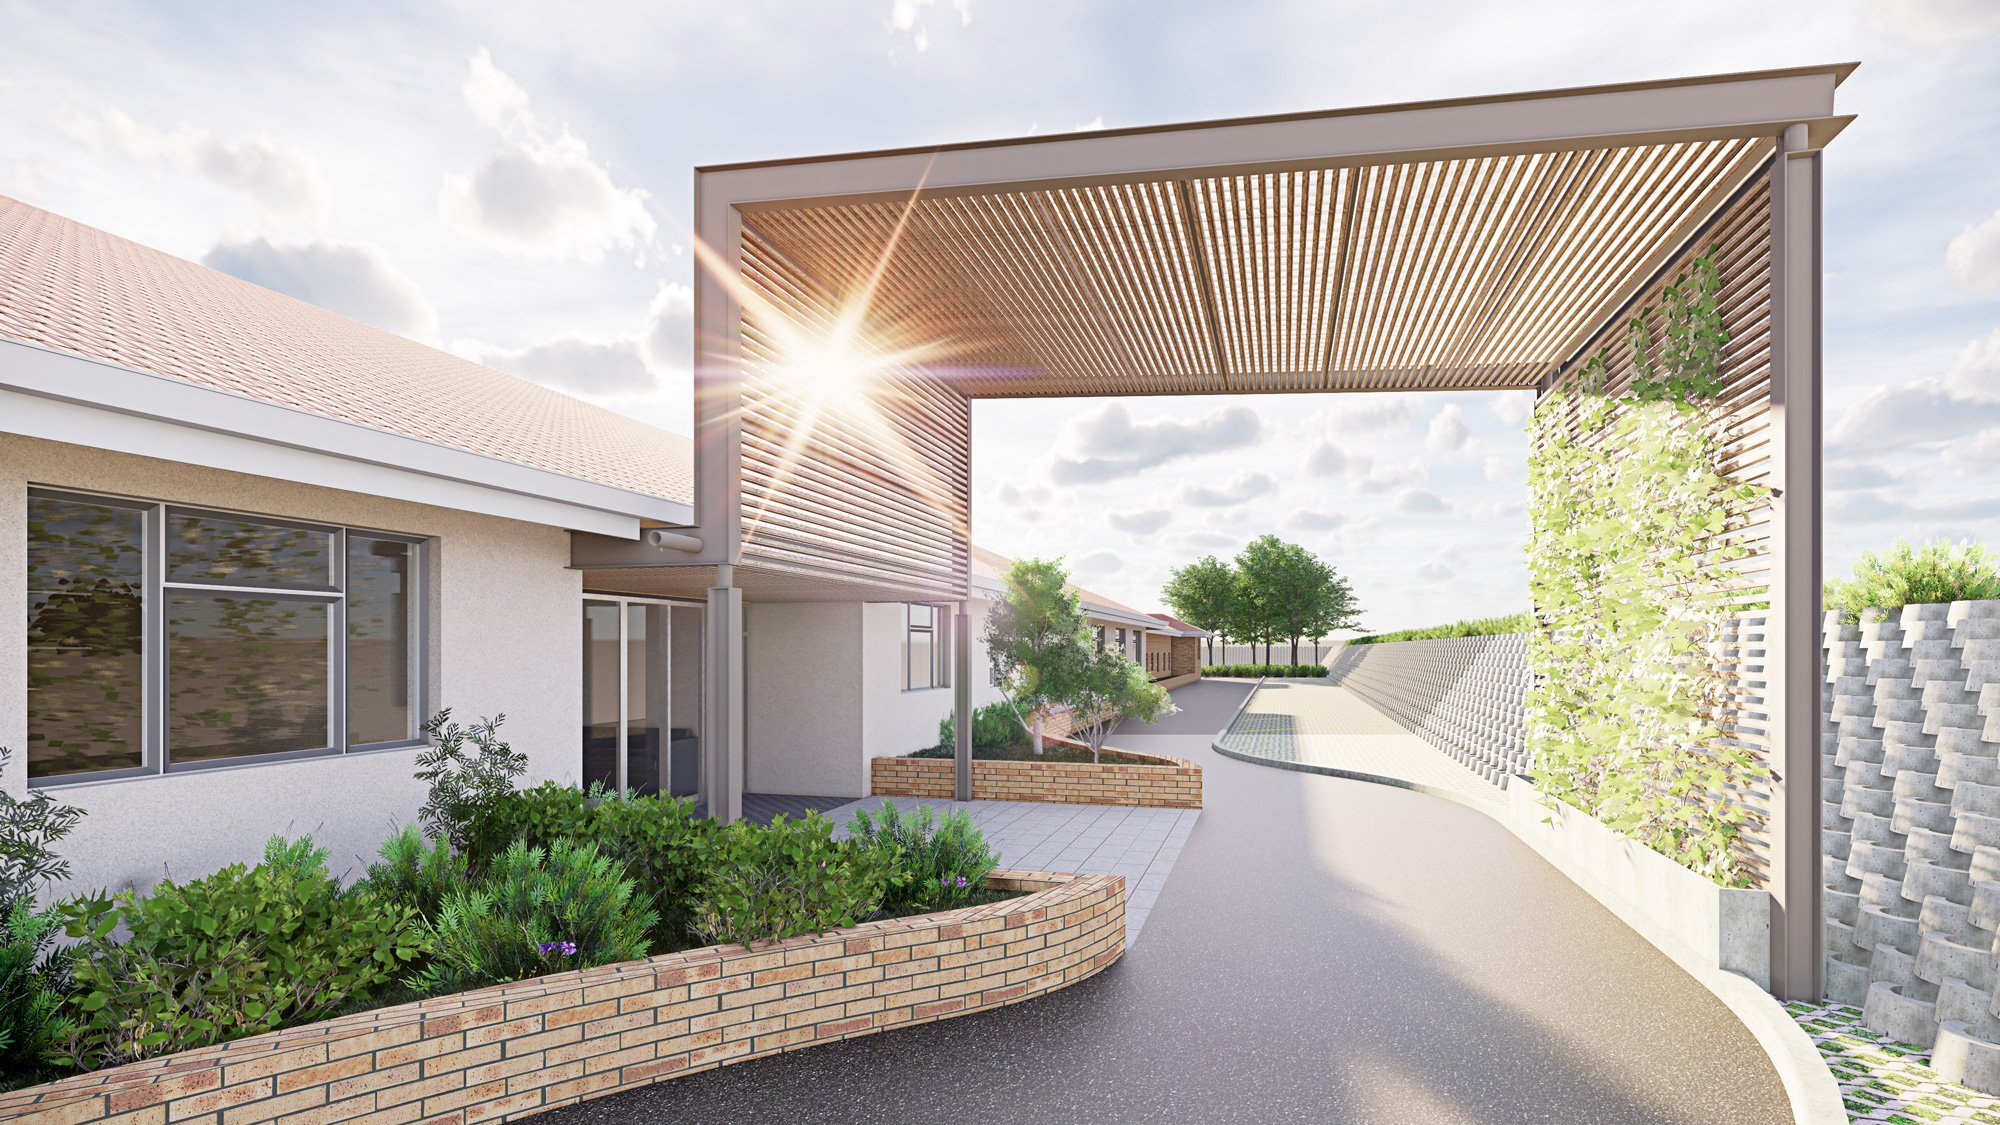
The San Sereno Care Center by Auria Senior Living was a refurbishment project to upgrade the existing Nightingale Care Center through a reconfiguration of its spaces to add a new Memory care and Frail care wing.

The Bond residence student housing is located in the vibrant neighborhood of Clydesdale, adjacent to the new Loftus park development. The material palette draws inspiration from its surroundings while the vertical circulation is employed as a way-finding element which emphasizes the main entrance. The building is lifted from the ground to allow for sufficient parking space, while a shaded rooftop terrace provides communal recreational space for students to enjoy. Planters are strategically incorporated into the design to soften the circulation routes and bring nature into the building.
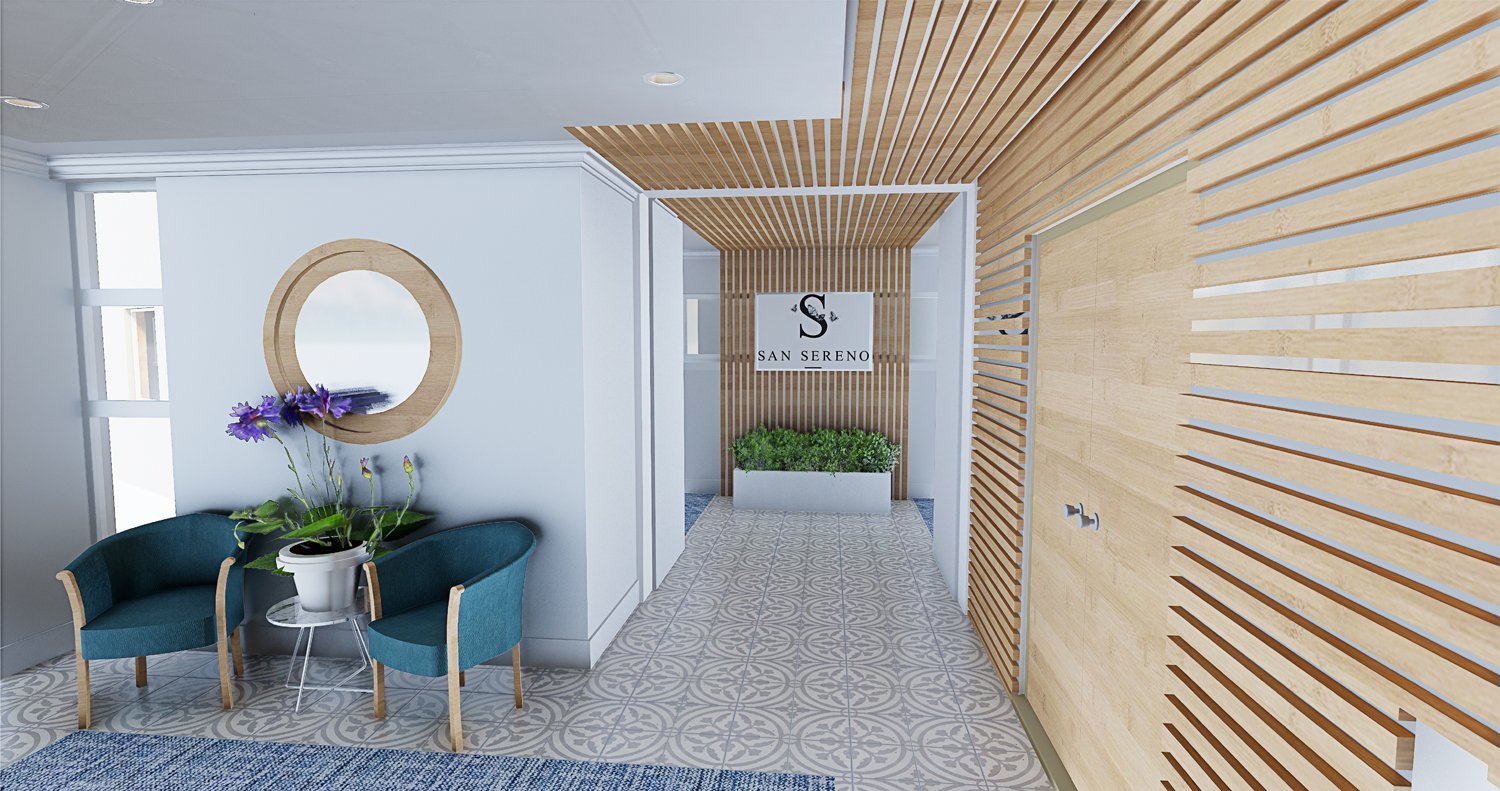
Conceptual renderings for the refurbishment of the Apartments at San Sereno. The proposed design references the look and feel of the recently refurbished Communal facility.

House Boshoff is a contemporary farm-style house designed for a client in the Heritage Hill estate. The design draws its inspiration from the vernacular farm typology having a large Northern covered patio that lives out towards the street edge and with a beautiful view over the Lemon orchards. The open plan kitchen and dining room opens up completely towards a North facing herb garden that is covered by a pergola for solar control, drawing the smells of the garden into the house. The Swimming pool and braai area are located towards the South to provide privacy and a connection towards the recording studio above the Garage.

Renderings and animations done for various clients for marketing material.